House for sale, 133 m²
Rochester
3 bedrooms·2 bathrooms
503.644 €
3.786 €/m²
Listed Oct 13, 2026
About this listing
Open day Saturday 24th October, Please call to book your slot!
Guide price £425,000 - £450,000
Extended Three-Bedroom Semi-Detached Home in Sought-After Cliffe Village
Situated in the highly sought-after village location of Cliffe, Kent, this extended three-bedroom semi-detached home offers approximately 1,434 square feet of well-presented living space, ideal for families and commuters alike.
The property benefits from off-street parking and a double garage, providing ample parking and storage. Internally, the home is well maintained with good décor throughout and offers spacious and versatile accommodation.
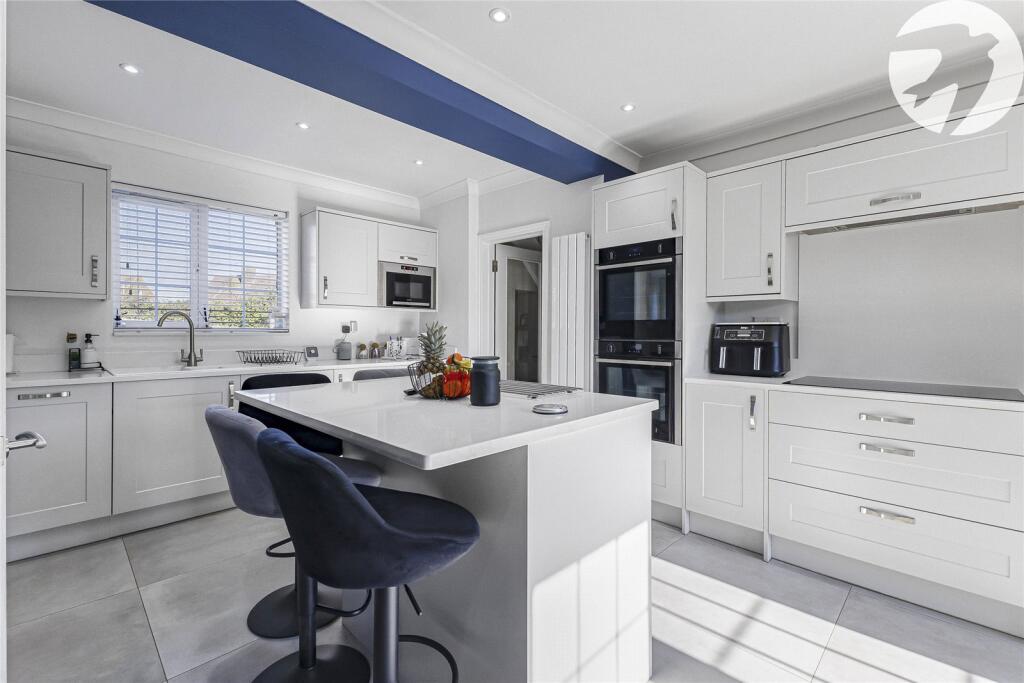
The ground floor features two generous reception rooms, perfect for both relaxing and entertaining, alongside a modern fitted kitchen complete with a central island and a separate utility room, offering both style and practicality. The layout provides excellent space for family living and hosting guests.
Upstairs, the property comprises three well-proportioned bedrooms and two bathrooms, providing comfortable and functional living arrangements for modern family life.
Conveniently located within walking distance to local amenities, the property also offers easy access to the A2/M2, making it an excellent choice for commuters traveling to nearby towns and London.
This attractive and spacious home combines village charm with modern convenience and must be viewed to be fully appreciated.
Key Terms
Cliffe is a popular village on the Hoo Peninsula, offering a semi-rural lifestyle surrounded by open countryside while remaining convenient for everyday needs. The village provides a range of local amenities, including shops, schools, and pubs, all within easy reach.
Well suited to commuters, Cliffe benefits from excellent road links via the A2 and M2, with nearby mainline stations offering connections into London. With its strong community feel, scenic surroundings, and practical location, Cliffe appeals to families, professionals, and those looking to enjoy village living with good transport links.
Porch
Tiled flooring, double glazed door to front.
Hall
13' 7" x 6' 3" (4.14m x 1.9m)
Laminate flooring, stairs to first floor, double glazed door.
Lounge
10' 9" x 5' 3" (3.28m x 1.6m)
Carpet, electric fireplace, double radiator, double glazed door to rear, coved ceiling.
Reception Room
10' 9" x 5' 3" (3.28m x 1.6m)
Carpet, double glazed window to rear & door leading to rear garden.
Kitchen
19' 9" x 11' 7" (6.02m x 3.53m)
Tiled under floor heating, wall to base units with Quartz roll top work surface over, island, double glazed window to front, stainless steel induction oven x two, hob , dish washer, wine cooler, sink drainer with mixer tap, double glazed door leading to rear garden, coved ceiling.
Utility Room
7' 4" x 6' 3" (2.24m x 1.9m)
Tiled flooring, double glazed window to front & side, wall to base Quartz units , sink with mixer tap.
Ground floor bathroom
7' 6" x 6' 6" (2.29m x 1.98m)
Tiled flooring, low level w/c, shower cubicle, basin with mixer tap, double glazed window to side, wall mounted boiler.
Landing
Carpet, double glazed window to side, loft access.
Bedroom One
11' 6" x 11' 2" (3.5m x 3.4m)
Carpet, radiator, double glazed window to rear, coved ceiling.
Bedroom Two
11' 1" x 11' 1" (3.38m x 3.38m)
Carpet, double glazed window to rear, double radiator, coved ceiling.
Bedroom Three
9' 4" x 7' 8" (2.84m x 2.34m)
Carpet, double glazed window to front, double radiator, coved ceiling.
Bathroom
7' 9" x 6' 6" (2.36m x 1.98m)
Laminate flooring, low level w/c, panelled bath with shower over, fully tiled walls, wall mounted towel rail, basin with mixer tap.
Rear garden
Patio area, grass laid to lawn, side access.
Garage
18' 8" x 14' 3" (5.7m x 4.34m)
Electric up and over door, power & light.
What's included
Garden
Parking
TypeSemi-detached house
Living Area133 m²
Bedrooms3
Bathrooms2
HeatingAsk Agent
Location
Map loading soon
Neighborhood data on demand
Nearby essentials will load when this section comes into view.
Listed on
Mortgage calculator
Estimated monthly payment
2.494 €/mo
Down payment10 % · 50.364 €
50.364 €453.280 € loan
Term
Total repayable748.146 €
Interest rate4.40 %
Representative estimate · Landomo is not a mortgage broker. · Rates updated April 2026