House for sale
East Suffolk, Stratford St Andrew
5 bedrooms·3 bathrooms
960.643 €
Listed Sep 8, 2026
About this listing
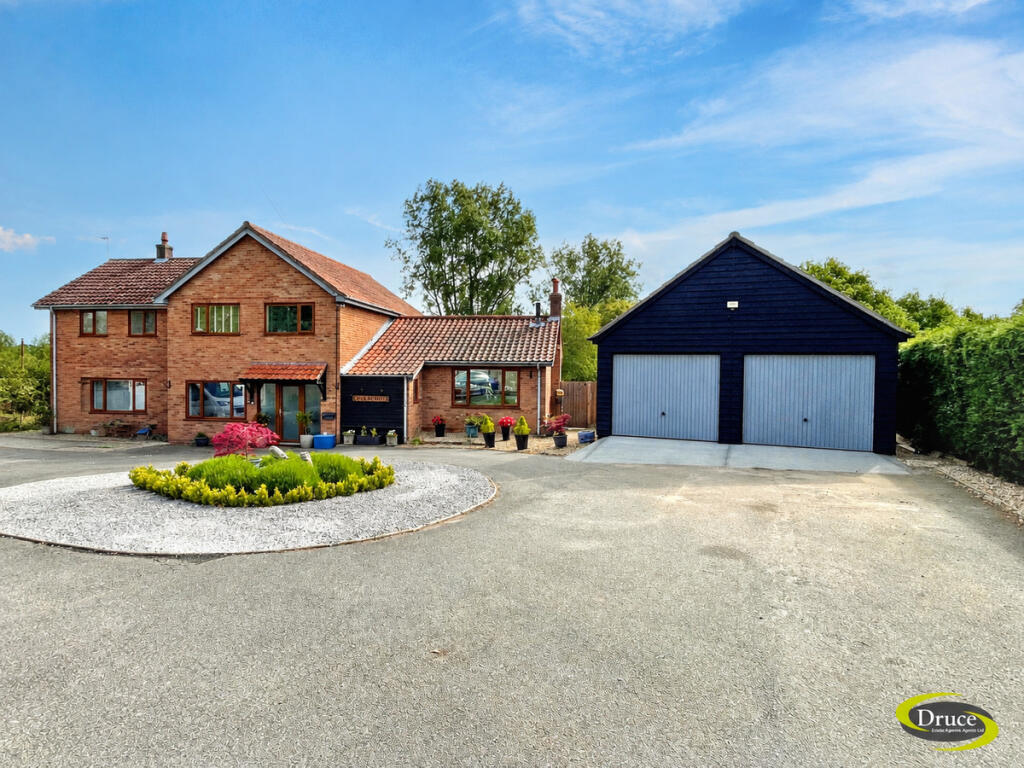
The property is approached via a sweeping circular driveway providing extensive parking for multiple vehicles, alongside a large hardstanding suitable for a motorhome or caravan and trailer. A detached double garage/workshop sits adjacent to the house, while the expansive rear garden enhances the wonderful sense of space and seclusion enjoyed throughout the property.
The heart of the home is the superb open-plan kitchen, dining and living area, featuring a contemporary wood-burning stove, large lantern rooflight and bi-fold windows framing beautiful garden and countryside views. The stylish kitchen boasts granite worktops, a central island with breakfast bar and an extensive range of integrated appliances. Patio doors open onto a wraparound terrace, ideal for entertaining.
The accommodation includes four first-floor bedrooms, with the principal suite benefiting from a dressing room and en-suite, plus a versatile ground-floor annexe comprising a reception room, (currently used as a gym), double bedroom and en-suite, ideal for multi-generational living or guest accommodation. Further benefits include a study, additional snug / reception room and utility room.
The rear garden is a particular highlight, being fully enclosed, private and unoverlooked, with a large, elevated summer house, mature trees, established hedging, multiple sheds and wood stores.
A substantial family home with flexible annex accommodation, exceptional space and parking and breathtaking countryside views.
What's included
Terrace
Garden
Parking
Key Stats
Key Stats
TypeDetached house
Bedrooms5
Bathrooms3
HeatingAsk Agent
MunicipalityEast Suffolk
Location
Map loading soon
Neighborhood data on demand
Nearby essentials will load when this section comes into view.
Listed on
Mortgage calculator
Estimated monthly payment
4.757 €/mo
Down payment10 % · 96.064 €
96.064 €864.579 € loan
Term
Total repayable1.427.001 €
Interest rate4.40 %
Representative estimate · Landomo is not a mortgage broker. · Rates updated April 2026