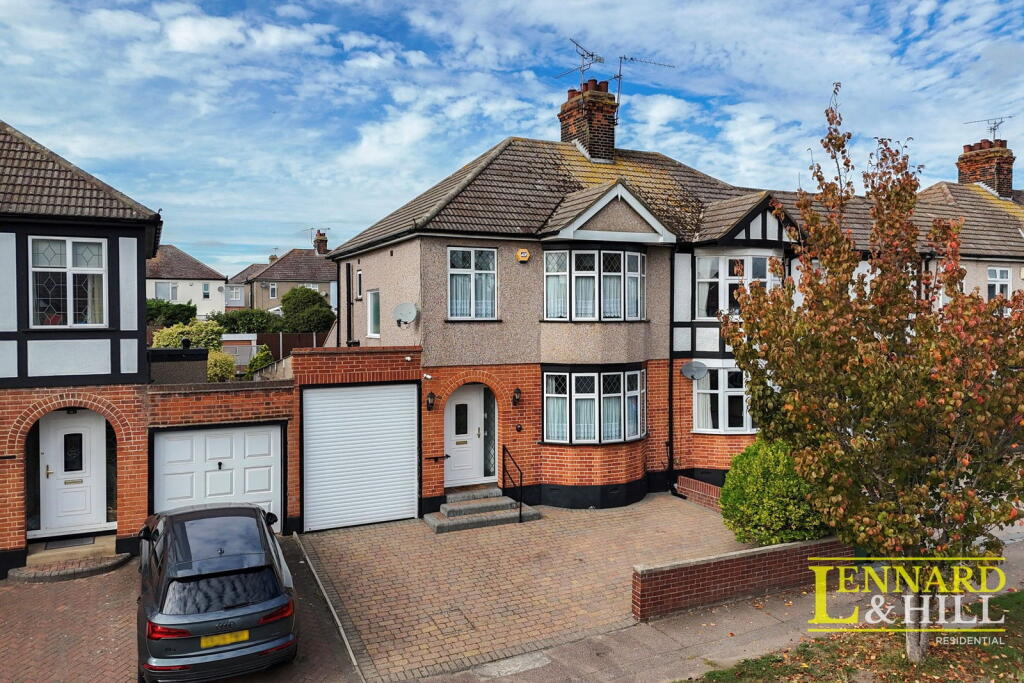
House for sale, 122 m²
Grays, Little Thurrock
3 bedrooms·1 bathroom
562.896 €
4.613 €/m²
Listed Oct 8, 2026
About this listing
Situated within a lovely cul-de-sac in Little Thurrock, this 3 bedroom bay-fronted semi-detached home is for sale and offered with no onward chain. Whilst requiring some modernisation, this property offers a generous 1318sq.ft (122sq.m) including the two garages, with spacious family accommodation, most notably the 25ft long living room and 71ft west-facing garden. Viewings are available by appointment, contact Lennard & Hill today to book yours.
HALL - 12'2" x 5'9" - entrance hall accessed by UPVC front door with adjacent double glazed translucent windows to front. Carpet, radiator. Stairs to first floor. Understairs cupboard. Doors to living room and kitchen.
LIVING ROOM - 25'2" (into bay) x 11'5" KITCHEN - 6'9" x 14'3" - an extended fitted kitchen with a range of fitted units at both base and eye level with cornice and pelmet, as well as integrated appliances including: oven, grill, electric hob, sink unit. Double glazed window to rear and door providing access to conservatory. Wood effect vinyl flooring.
CONSERVATORY - 11'0" x 7'5" - double glazed windows overlooking the garden and door providing access to the garden. Wood effect vinyl flooring. Radiator. Double glazed window looking into the living room.
LANDING - 7'2" x 9'2" - carpeted stairs leading to landing providing access to all first floor rooms. Double glazed window to side. Coving to ceiling.
BEDROOM 1 - 11'3" x 14'5" (into bay) - double bedroom. A lovely double glazed bay window to front. Carpet. Range of fitted wardrobes. Coving to ceiling. Radiator.
BEDROOM 2 - 11'3" x 10'11" - double bedroom. Double glazed window to rear. Fitted wardrobes. Carpet. Coving to ceiling. Radiator.
BEDROOM 3 - 7'2" x 7'2" - single bedroom. Double glazed window to front. Carpet. Coving to ceiling. Radiator.
SHOWER ROOM - 7'1" x 5'9" - walk-in shower unit with modern shower panels and glass screen. Pedestal washbasin. Airing cupboard containing annually serviced boiler. Double glazed window to rear. Wood effect vinyl flooring.
WC - 4'0" x 2'5" - close coupled WC unit. Tiled walls and Wood effect vinyl flooring. Double glazed window to side.
EXTERIOR - west-facing rear garden 71'6" in length, commencing with a paved patio area and the rest laid to lawn with flower and shrub borders. Side garage measuring 7'10" x 18'7" and rear garage measuring 8'5" x 16'4".
MATERIAL INFORMATION provided where possible with a complete Material Information Pack available on request.
ANTI-MONEY LAUNDERING (AML) and Identity checks, as required by law, must be completed by a prospective purchaser before we can formally confirm acceptance of an offer and mark the property as SOLD (STC). ID can be provided securely via our AML provider at a cost of £25 per purchaser.
For more information please contact a member of the team.
What's included
Garage
Parking
TypeSemi-detached house
Living Area122 m²
Bedrooms3
Bathrooms1
HeatingGas, Double Glazing, Gas Central
MunicipalityGrays
Location
Map loading soon
Neighborhood data on demand
Nearby essentials will load when this section comes into view.
Listed on
Mortgage calculator
Estimated monthly payment
2.787 €/mo
Down payment10 % · 56.290 €
56.290 €506.606 € loan
Term
Total repayable836.161 €
Interest rate4.40 %
Representative estimate · Landomo is not a mortgage broker. · Rates updated April 2026