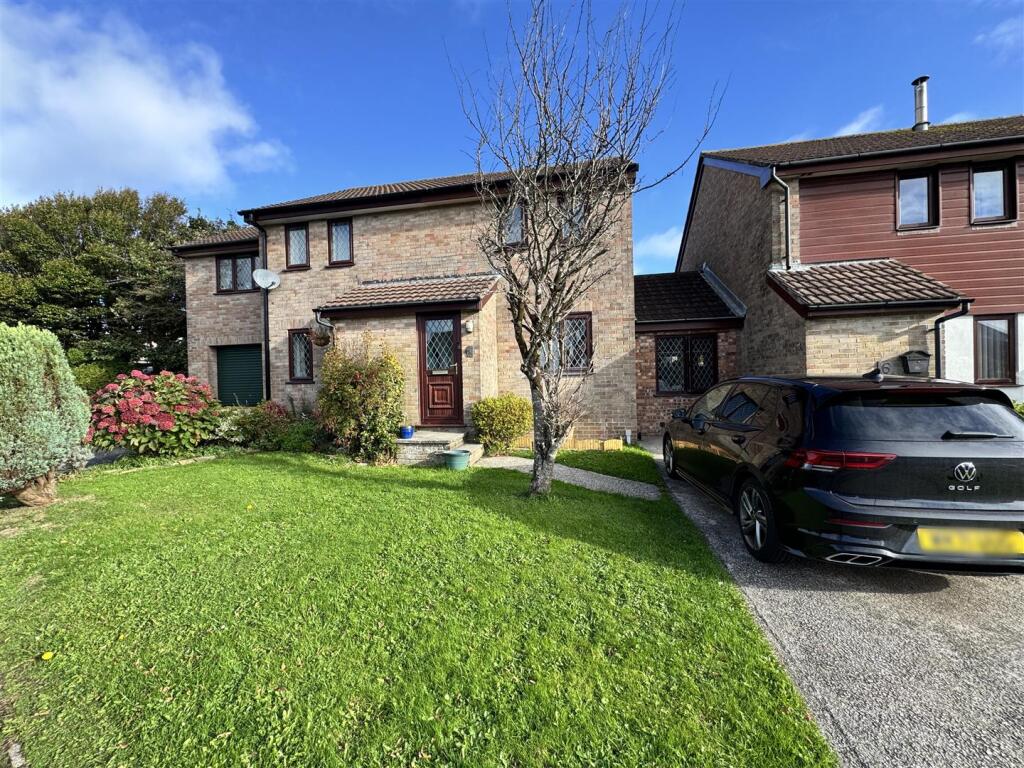
House for sale, 70 m²
Truro
3 bedrooms·1 bathroom
296.894 €
4.241 €/m²
Listed Oct 16, 2026
About this listing
A well presented three bedroom home that surprises with its slightly unusual and flexible layout. Features to include a ground floor double bedroom and a hidden 2nd bedroom. Good sized enclosed gardens. Early viewing recommended.
The Property - Situated in a quiet cul-de-sac within the popular village of St Erme, this well-maintained three-bedroom semi-detached home offers surprisingly versatile accommodation arranged over two floors.
The ground floor features an open-plan living room and dining area, providing a comfortable space to relax and entertain, with an archway leading through to a well-fitted, modern kitchen. Also on this level is a bedroom, converted from the former garage, offering useful flexibility for family members, guests or those working from home.
Stairs from the living room lead to a split-level landing, with access to a second bedroom tucked away off the landing, before continuing up to the master bedroom and family bathroom.
Outside, the property benefits from an enclosed rear garden, as well as small lawned front gardens, together with off-road parking to the front.
St Erme is a popular village just a short drive from Truro, making it a convenient location for access to the city's shops, schools and wider amenities. With its flexible layout and three bedrooms, this property would make an ideal first home, investment or option for those looking for a manageable home in a village setting
Entrance Hall - 1.24m x 1.02m (4'1 x 3'4) -
Living Room - 5.23m x 3.78m (17'2 x 12'5) -
Kitchen - 3.76m x 2.41m (12'4 x 7'11) -
Bedroom (Ground Floor) - 5.05m x 2.39m (16'7 x 7'10) -
Landing -
Bedroom - 3.76m x 2.44m (12'4 x 8'0) -
Bedroom - 3.20m x 2.90m (10'6 x 9'6) -
Bathroom - 1.96m x 1.45m (6'5 x 4'9) -
Gardens - To the rear you will find paved and enclosed gardens and to the front, smaller, lawned gardens.
Parking - Parking is provided for two cars on the driveway to the front of the property.
Directions - Sat Nav: TR4 9RA
What3words: ///compliant.snuck.parties
For further information please contact Camel Coastal & Country.
Property Information - Age of Construction: 1980
Construction Type: Brick
Heating: Electric
Electrical Supply: Mains
Water Supply: Mains
Sewage: Mains
Council Tax: B
EPC: E41
Tenure: Freehold
Agents Notes - VIEWINGS: Strictly by appointment only with Camel Coastal & Country, Perranporth.
MONEY LAUNDERING REGULATIONS
Intending purchasers will be asked to produce identification documentation at offer stage and we would ask for your co-operation in order that there will be no delay in agreeing the sale.
PROPERTY MISDESCRIPTIONS
These details are for guidance only and complete accuracy cannot be guaranteed. They do not constitute a contract or part of a contract. All measurements are approximate. No guarantee can be given with regard to planning permissions or fitness for purpose. No guarantee can be given that the property is free from any latent or inherent defect. No apparatus, equipment, fixture or fitting has been tested. Items shown in photographs and plans are NOT necessarily included. If there is any point which is of particular importance to you, verification should be obtained. Interested parties are advised to check availability and make an appointment to view before travelling to see a property.
DATA PROTECTION ACT 2018
Please note that all personal information provided by customers wishing to receive information and/or services from the estate agent will be processed by the estate agent, for the purpose of providing services associated with the business of an estate agent and for the additional purposes set out in the privacy policy, copies available on request, but specifically excluding mailings or promotions by a third party. If you do not wish your personal information to be used for any of these purposes, please notify your estate agent.
What's included
Garden
Parking
TypeSemi-detached house
Living Area70 m²
Bedrooms3
Bathrooms1
HeatingElectric
Location
Map loading soon
Neighborhood data on demand
Nearby essentials will load when this section comes into view.
Listed on
Mortgage calculator
Estimated monthly payment
1.470 €/mo
Down payment10 % · 29.689 €
29.689 €267.205 € loan
Term
Total repayable441.026 €
Interest rate4.40 %
Representative estimate · Landomo is not a mortgage broker. · Rates updated April 2026