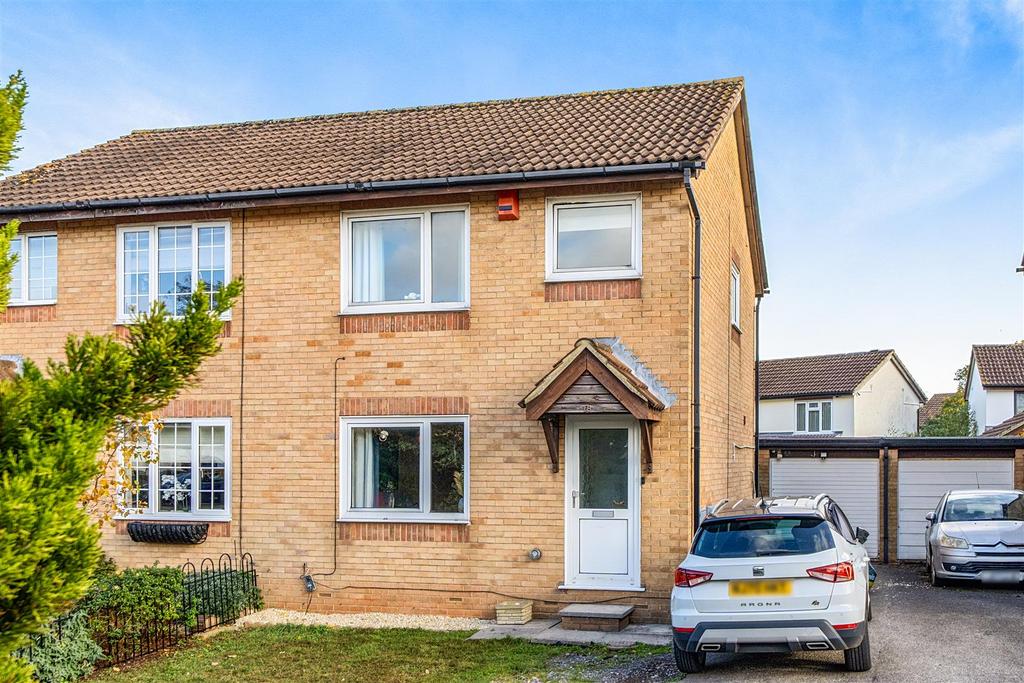
House for sale
Bristol, Longwell Green, Oldland
3 bedrooms·1 bathroom
389.012 €
Listed Nov 5, 2026
About this listing
CUL-DE-SAC LOCATION! Nestled in the small cul-de-sac of Fox Court, Longwell Green, Bristol, this charming semi-detached house presents an excellent opportunity for families and professionals alike. With three well-proportioned bedrooms, this property offers ample space for comfortable living. The inviting hall leads you into a spacious lounge, perfect for relaxation or entertaining guests. The kitchen/diner is a delightful area, ideal for family meals and gatherings. The house is well presented throughout, ensuring a warm and welcoming atmosphere. The bathroom is conveniently located, serving the needs of the household with ease. Outside, you will find a good size rear garden, providing a lovely outdoor space for children to play or for gardening enthusiasts to cultivate their green fingers. Parking is a breeze with space for two cars, along with the added benefit of a garage. The property is conveniently situated close to local amenities, ensuring that shops, school and recreational facilities are just a short distance away. Additionally, the nearby ring road connections make commuting to Bristol and beyond straightforward. In summary, this semi-detached house in Fox Court is a well-rounded property that combines comfort, convenience and a pleasant community atmosphere. It is an ideal choice for those seeking a family home in a desirable location. Entrance Hall - Double glazed door to front, radiator, stairs to first floor landing. Lounge - 4.06m x 3.89m (13'4 x 12'9) - Double glazed window to front, radiator, coved ceiling, under stairs storage housing fuse board and light. Kitchen/Diner - 4.83m x 2.97m (15'10 x 9'9) - Two double glazed windows to rear, double glazed door to rear, wall and base units with worktops over, tiled splash backs, wall unit housing gas combination boiler, tile effect flooring, space for tumble dryer, one and a half bowl sink and drainer, radiator, space for washing machine, space for dishwasher, space for fridge/freezer, gas hob, double electric oven, cooker hood. First Floor Landing - Double glazed window to side, storage cupboard. Bedroom One - 3.58m x 2.67m (11'9 x 8'9) - Double glazed window to front, radiator, built-in wardrobe. Bedroom Two - 2.84m x 2.67m (9'4 x 8'9) - Double glazed window to rear, radiator, built in wardrobe. Bedroom Three - 2.67m x 2.08m (8'9 x 6'10) - Double glazed window to front, radiator, loft access (with drop down ladder, boarding, Velux window and light). Bathroom - 2.08m x 1.88m (6'10 x 6'2) - Double glazed window to rear, heated towel rail, vanity wash hand basin, W.C, extractor fan, enclosed bath with shower over, shower screen, shaver point, tiled walls, tile effect flooring, mirror with light. Front Garden - Canopy over front door, laid to lawn, gravel. Rear Garden - Side gate to front, outside tap, patio area, lawn area, rear patio, pergola, gravel, outside power, boarder of plants, door to garage. Garage - 5.23m x 2.34m (17'2 x 7'8) - Up and over door to front, window to rear, door to side, power and light, security light to front of garage. Driveway - Driveway tandem parking for two cars, side gate to rear garden, gas and electric meters. Agent Note - Should you decide to make an offer on this property, we'll need to complete some standard Anti-Money Laundering (AML) checks as part of the buying process, in line with HMRC regulations. To make this as straightforward as possible, we work with our trusted compliance partner, Coadjute, who carry out these checks on our behalf. There is a fee for this service, which will be payable if you choose to proceed with your offer.
What's included
Garden
Garage
Parking
TypeTerraced house
Bedrooms3
Bathrooms1
HeatingGas Central
Location
Map loading soon
Neighborhood data on demand
Nearby essentials will load when this section comes into view.
Mortgage calculator
Estimated monthly payment
1.926 €/mo
Down payment10 % · 38.901 €
38.901 €350.111 € loan
Term
Total repayable577.864 €
Interest rate4.40 %
Representative estimate · Landomo is not a mortgage broker. · Rates updated April 2026