House for sale
Southend-on-Sea
4 bedrooms·3 bathrooms
766.844 €
Listed Oct 2, 2026
About this listing
DESCRIPTION £650,000 to £675,000
Situated in The Oaks, Thundersley, this immaculately presented four-bedroom detached home is conveniently located for local shops, The King John School and USP College. Offering two en-suites, an attractive rear garden, off-street parking and a versatile converted garage, it makes an appealing family home.
ENTRANCE HALL A welcoming entrance hall with stone-effect flooring, a radiator and doors leading to the ground-floor accommodation, including the cloakroom. A carpeted staircase with white balustrades and a wooden handrail leading to the first floor.
LOUNGE A bright and welcoming lounge with a bay window to the front fitted with Venetian blinds and French doors to the rear providing access to the garden. The room features wood-effect flooring, a decorative feature wall and a radiator, with ample space for seating.
DINING ROOM A bright dining room featuring stone-effect flooring and a radiator, with space for a dining table and chairs. A bay window to the front with fitted Venetian blinds and a double-glazed window to the side provide plenty of natural light.
KITCHEN The kitchen/breakfast room is fitted with a range of gloss wall and base units, contrasting worktops and matching upstands, a stainless steel sink and drainer with Pull-Out Spray Mono Mixer . Appliances include a five-ring gas hob with extractor hood, a double electric oven/grill, an integrated fridge/freezer and dishwasher. Two double-glazed windows to the front with fitted Venetian blinds provide natural light. Stone-effect flooring, a radiator and space for a breakfast table complete the room, with French doors opening onto the garden.
UTILITY ROOM The utility room provides additional storage and worktop space, a stainless steel sink and drainer, and space for a washing machine and tumble dryer. Cupboard housing boiler. There is also stone-effect flooring, a radiator and a glazed door providing access to garden.
STUDY/BEDROOM FIVE A versatile room currently used as a study, which could also serve as a small bedroom. Featuring stone-effect flooring, a radiator and a window fitted with Venetian blinds.
CLOAKROOM The downstairs cloakroom comprises a low-level WC and pedestal wash hand basin with mixer tap and tiled splashback. Finished with decorative patterned walls, stone-effect flooring, fitted shelving and a radiator.
LANDING The first-floor landing features fitted carpet, a radiator and a window with a fitted blind providing natural light to the stairwell. White balustrades with a wooden handrail surround the staircase, with doors leading to the first-floor accommodation, a cupboard housing the water tank and a hatch providing loft access.
BEDROOM ONE A well-presented bedroom featuring fitted carpet, a radiator, built-in sliding-door wardrobes near the entrance and access to an en-suite. A double-glazed window to the side with a fitted roller blind provides natural light.
ENSUITE The en-suite wet room features a walk-in shower area with recessed shelving, a wash hand basin set within a vanity unit and a low-level WC. Fully tiled walls and flooring are complemented by a chrome heated towel rail, mirrored storage cabinet and an obscure-glazed window to side with fitted with a Roman blind
BEDROOM TWO Bedroom two features fitted wardrobes, carpeted flooring and two radiators. Windows to the front and rear, including a double-glazed rear window, both have fitted roller blinds and provide plenty of natural light, with the room also benefiting from an en-suite.
ENSUITE The en-suite comprises a glazed shower enclosure, a wash hand basin with mixer tap set within a vanity unit and a low-level WC. Complemented by partially tiled walls, vinyl flooring, a heated towel rail, mirrored storage cabinet, recessed ceiling lighting and an extractor fan. An obscure-glazed window to the rear with a fitted roller blind provides natural light.
BEDROOM THREE Bedroom three is a double room featuring carpeted flooring, a radiator and a double-glazed window to the front with a fitted roller blind.
BEDROOM FOUR Bedroom four is a versatile room with carpeted flooring and a double-glazed window to the side with a fitted roller blind. Ideal for use as a guest bedroom or dressing room.
BATHROOM The bathroom comprises a panelled bath with shower over and glazed screen, a wash hand basin with mixer tap set within a vanity unit and a low-level WC. Finished with fully tiled walls, tiled flooring, a chrome heated towel rail, mirrored storage cabinet and ceiling spotlights. A double-glazed obscure window to the front with a fitted blind provides natural light.
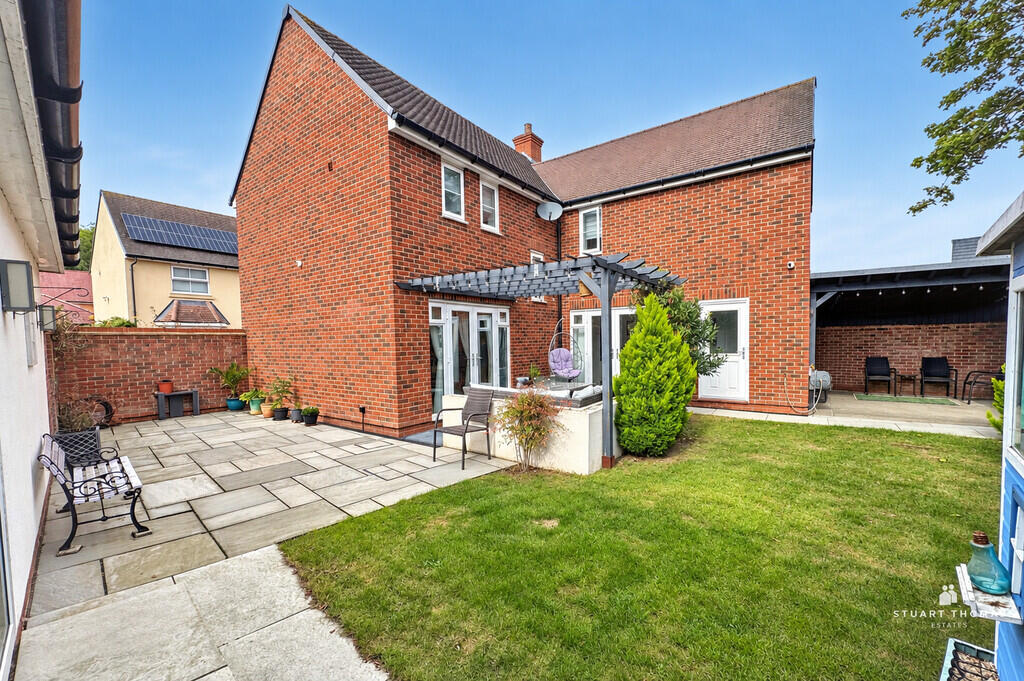
REAR GARDEN The rear garden features a central lawn bordered by established shrubs and planting, together with paved patio areas ideal for outdoor entertaining. A decked seating area beneath a timber pergola is complemented by raised planters, while a separate covered seating area provides additional sheltered space. Enclosed by fencing and brick walls, the garden also benefits from gated access, an outside tap and access to the converted garage, used as a gym, and a storage area.
GARAGE/GYM The converted garage provides a versatile space currently used as a home gym, with power, recessed ceiling spotlights and ample room for exercise equipment. Glazed sliding doors with fitted vertical blinds open onto the rear garden, while an additional window provides further natural light. A separate storage area offers useful space for household and garden items.
FRONT GARDEN The front garden is mainly laid to lawn, complemented by established shrubs and decorative white stone borders. A paved pathway leads to the front entrance, with a brick pillar and white picket fencing adding character. A block-paved driveway to the side provides off-street parking and access to the garage storage area.
AGENTS NOTES Tenure Freehold
Castle Point Borough Council
Council Tax Band F
What's included
Garden
Garage
TypeDetached house
Bedrooms4
Bathrooms3
HeatingAsk Agent
Location
Map loading soon
Neighborhood data on demand
Nearby essentials will load when this section comes into view.
Listed on
Mortgage calculator
Estimated monthly payment
3.797 €/mo
Down payment10 % · 76.684 €
76.684 €690.160 € loan
Term
Total repayable1.139.120 €
Interest rate4.40 %
Representative estimate · Landomo is not a mortgage broker. · Rates updated April 2026