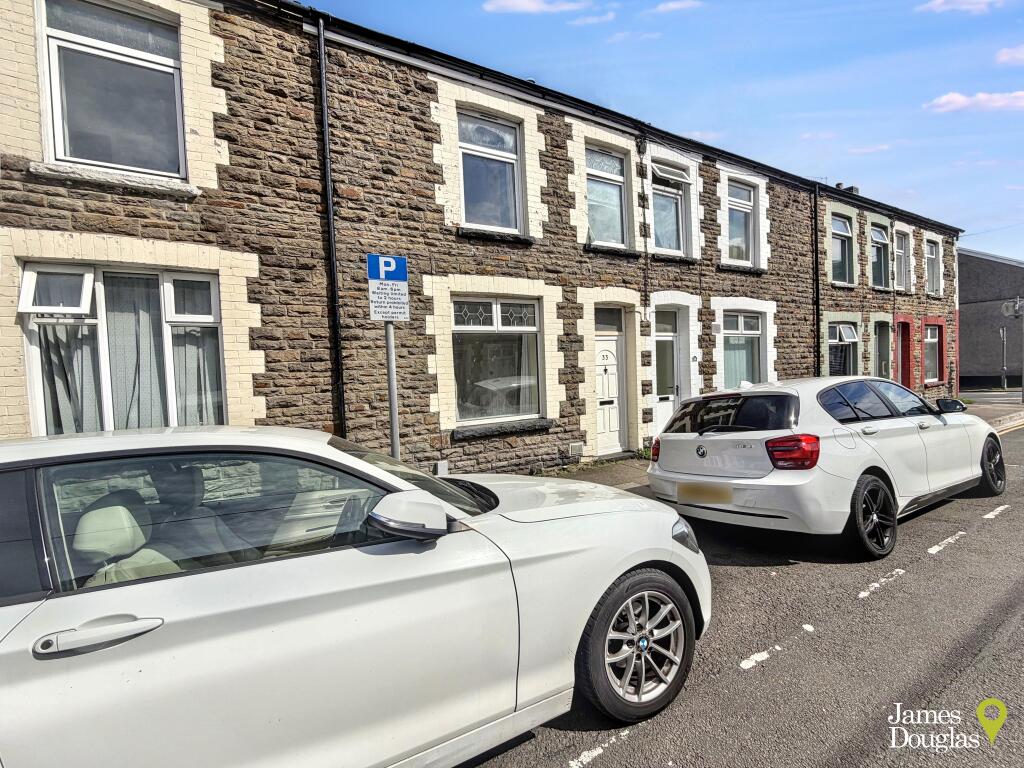
House for sale, 81 m²
Cardiff
5 bedrooms·2 bathrooms
209.794 €
2.589 €/m²
Listed May 15, 2026
About this listing
James Douglas is delighted to welcome to the market this five double-bedroom terraced HMO investment property, situated in the popular and highly convenient location of Treforest, Pontypridd. Offered for sale with no onward chain, the property presents an excellent opportunity for both established landlords and investors looking to enter the local student rental market, being within easy walking distance of the University of South Wales.
The property is currently HMO licensed and is being sold with sitting tenants, with one of the five bedrooms presently occupied and the remaining four available to let. With the potential to generate an attractive rental return, this represents an appealing investment opportunity, with an advertised potential gross yield of 11.31%, subject to achieving the anticipated rental income and associated occupancy levels.
Internally, the ground floor accommodation comprises an entrance hallway providing access to two double bedrooms, a kitchen, separate dining room and a shower room. The kitchen and dining room provide practical communal facilities for residents, while the two ground-floor bedrooms offer well-proportioned accommodation.
To the first floor, the landing provides access to three further double bedrooms and an additional shower room, completing the five-bedroom layout. The property benefits from mains gas-fired central heating via a Vokera combination boiler, together with UPVC double-glazed windows and doors throughout.
Externally, on-street permit parking is available to the front, while the rear offers the additional benefit of two off-road parking spaces, a particularly useful feature for a property of this nature. Steps lead down to an east-facing, low-maintenance garden area, finished with decorative chippings and providing useful outdoor space for residents. Rear access is also available.
The location is a particular advantage for prospective landlords, with the University of South Wales within a short walk, making the property ideally positioned for the local student market. Treforest town centre is also within walking distance, offering a range of shops and everyday amenities, while Pontypridd town centre is only a short drive away, providing further shopping, leisure and recreational facilities.
The property is also conveniently located for Treforest and Pontypridd railway stations, offering rail connections towards Cardiff and the surrounding areas. Road links provide straightforward access to the M4 motorway, making Cardiff, Newport and Swansea accessible for commuters.
Combining five double bedrooms, an existing HMO licence, sitting tenants and two off-road parking spaces, this property offers investors an excellent opportunity to acquire an established rental property in a popular student location.
Early viewing is highly recommended.
Tenure: Freehold
Council Tax Band: B
EPC Rating: D (Potential B)
Entrance Hallway (Ground Floor)
Accessed via UPVC double glazed front door. Carpet and laminate flooring. Skimmed walls. Skimmed and artex ceiling. Three pendant ceiling lights. Fuse box and electric meter. Staircase to first floor. Doors leading through to bedroom one, bedroom two and kitchen.
Bedroom One (Ground Floor)
UPVC double glazed window to front. Laminate flooring. Skimmed walls. Artex ceiling. Single pendant ceiling light. Wall mounted radiator. Gas meter.
Bedroom Two (Ground Floor)
UPVC double glazed window to rear. Laminate flooring. Skimmed walls and ceiling. Single pendant ceiling light. Wall mounted radiator.
Kitchen (Ground Floor)
UPVC double glazed door to side leading to rear garden. UPVC double glazed window to side. Tiled flooring. Skimmed and tiled walls. Skimmed ceiling. Single ceiling light. Wall mounted radiator. Wood effect wall and base units. Laminate worktops. Stainless steel sink. Electric hob. Fan oven. Space for fridge/freezer and washing machine. Extractor fan. Wall mounted Vokera combi boiler. Opening into dining room.
Dining Room (Ground Floor)
UPVC double glazed door to rear leading to rear garden. UPVC double glazed window to rear. Laminate flooring. Skimmed walls and ceiling. Single ceiling light. Door leading through to shower room.
Shower Room (Ground Floor)
UPVC double glazed window to side. Lino flooring. Tiled walls. PVC clad ceiling. Single ceiling light. Mains corner shower. Low level WC. Wash hand basin. Extractor fan.
Landing (First Floor)
Continuation of carpeted flooring from staircase. Skimmed and textured wallpaper. Artex ceiling. Single pendant ceiling light. Loft hatch. Doors leading through to all first floor rooms.
Bedroom Three (First Floor)
UPVC double glazed window to front elevation. Laminate flooring. Skimmed walls. Artex ceiling. Single pendant ceiling light. Wall mounted radiator.
Bedroom Four (First Floor)
UPVC double glazed window to rear elevation. Laminate flooring. Skimmed walls. Artex ceiling. Single pendant ceiling light. Wall mounted radiator.
Bedroom Five (First Floor)
UPVC double glazed window to front elevation. Laminate flooring. Skimmed walls. Artex ceiling. Single pendant ceiling light. Wall mounted radiator. Views.
Shower Room (First Floor)
UPVC double glazed window rear elevation. Lino flooring. Skimmed and tiled walls. PVC clad ceiling. Single ceiling light. Wall mounted radiator. Electric corner shower. Low level WC. Wash hand basin. Extractor fan.
Outside
On-street permit parking is available at the front with two off-road parking spaces to the rear. Steps lead down to a low-maintenance, east-facing garden space complemented by chippings. Rear access.
Directions
From our office at 1 Church Street, Pontypridd, head south on Gelliwastad Rd/A4223 towards Upper Church St, continue to follow A4223, turn left onto Mill St/A4058, slight left onto Sardis Rd/A4058, turn right onto High St, turn left onto Union St, merge onto Rickards St, continue onto Mitchells Ter, continue onto Wood Rd, turn right onto New Park Cres, turn left onto Queen St, turn right onto Duke St, turn left onto King St, destination will be on the left.
What's included
Parking
TypeTerraced house
Living Area81 m²
Bedrooms5
Bathrooms2
Energy ClassD
HeatingDouble Glazing, Gas Central
Location
Map loading soon
Neighborhood data on demand
Nearby essentials will load when this section comes into view.
Listed on
Mortgage calculator
Estimated monthly payment
1.039 €/mo
Down payment10 % · 20.979 €
20.979 €188.815 € loan
Term
Total repayable311.642 €
Interest rate4.40 %
Representative estimate · Landomo is not a mortgage broker. · Rates updated April 2026