Land for sale
Frognall, Nr. Deeping St James, Market Deeping, PE6, South Kesteven
640.914 €
Listed Aug 21, 2026
About this listing
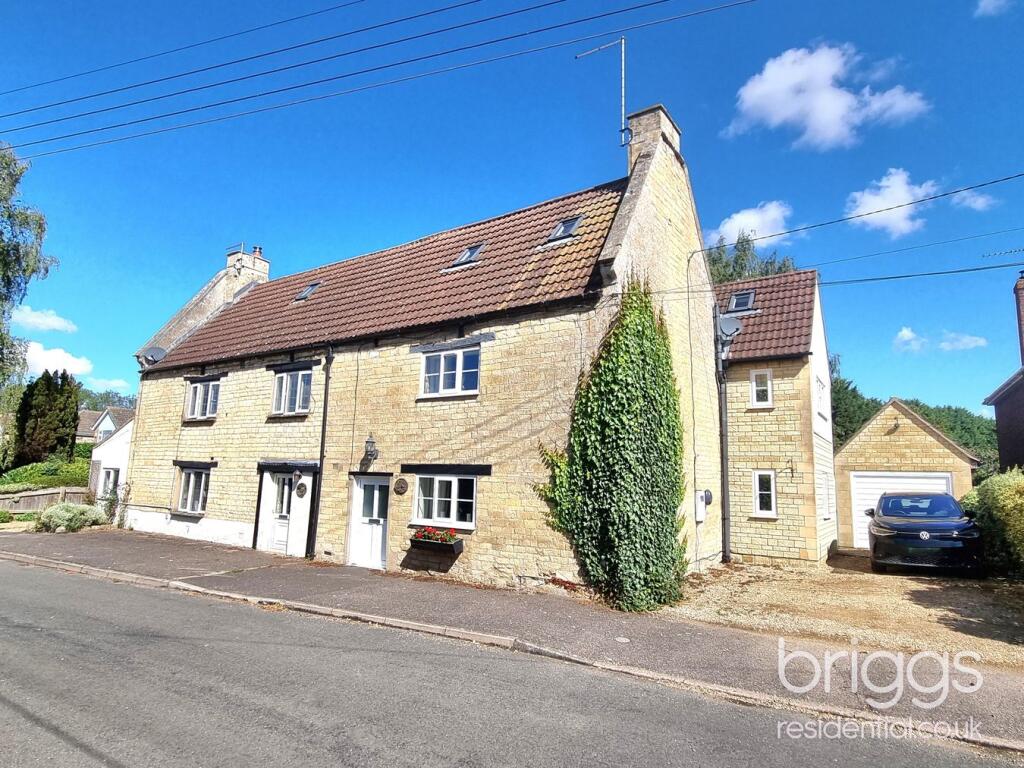
Believed to date back to the 18th Century and situated in one of our area’s most sought-after villages, this greatly improved and well-kept three storey cottage has four bedrooms, a lounge with impressive inglenook fireplace and a garden room overlooking the large fully enclosed private gardens. With a wealth of character throughout including exposed beams, this surprisingly spacious character home benefits from an 18’ kitchen, two bathrooms, a garage with workshop beyond and a separate HOME OFFICE within the grounds looking back towards the property. Offered for sale in excellent decorative order throughout, viewing of this individual home is highly advised to appreciate the superb accommodation available and location.
LOUNGE
17’10 x 16’ (5.44m x 4.88m)
Featuring an impressive stone inglenook fireplace with exposed beam above housing a cast-iron woodburner with display lighting, this relaxing room also has an exposed beam to ceiling, radiator, TV point and stairs leading to first floor.
KITCHEN/BREAKFAST ROOM
18’ x 11’4 (5.49m x 3.45m)
With a range of quality wall and base units with integrated appliances, work surface, wall tiling, sink unit, dining area, radiator, windows to front, side and rear elevations and door leading to
UTILITY ROOM
11’3 x 6’5 (3.43m x 1.96m)
With a range of quality wall and base units, concealed wall-mounted oil-fired central heating boiler, plumbing for dishwasher, radiator, tiled flooring, window to side elevation, door to rear garden and door to Garden Room and Cloakroom.
CLOAKROOM
Comprising low flush WC, wash-hand basin, radiator and window to side elevation.
GARDEN ROOM
13’ x 10’1 (3.96m x 3.07m)
Enjoying views over the large fully enclosed lawned gardens, this room has a feature high vaulted ceiling, radiator, TV point and French doors opening onto the patio area.
LANDING
With exposed beams and staircase leading to second floor.
BEDROOM TWO
15’5 x 8’1 (4.70m x 2.46m)
With exposed stone wall and beams to ceiling, radiator, built-in cupboard housing integral misting system for fire protection and window to front elevation.
BEDROOM THREE
11’7 x 11’6 (3.53m x 3.51m)
With a range of built-in wardrobes, radiator and windows to front and side elevations.
BEDROOM FOUR
11’8 x 9’8 (3.56m x 2.95m)
With a range of built-in wall-length wardrobes, radiator and window to rear elevation enjoying views over the rear garden.
BATHROOM 1
A contemporary suite comprising double shower cubicle, wash-hand basin, low flush WC, fully tiled walls, heated towel rail, spotlighting and exposed beam.
SECOND FLOOR LANDING
With exposed beams, a range of built-in wardrobes with hanging rails and shelving, skylight window, built-in store cupboard and door to
MASTER BEDROOM
15’ x 19’ max (4.57m x 5.79m max)
Featuring French doors with cast-iron Juliet balcony overlooking the rear garden, radiator and dressing area with a range of fitted wardrobes, Velux window and restricted headspace.
BATHROOM 2
A quality suite comprising roll-top bath, wash-hand basin, low flush WC, exposed beams, heated towel rail and skylight window to front elevation.
OUTSIDE
The property has a gravel driveway which provides parking for several vehicles and leads to a single garage with up-an-over door, power and lighting with utility area with plumbing for washing machine and GARDEN CLOAKROOM comprising low flush WC. There is also an EV charging point.
HOME OFFICE 10’3 x 9’3 (3.12m x 2.82m)
Set within the rear garden, this superb office has French doors overlooking the gardens, power, lighting, window to side elevation and adjoining garden store.
The gardens are a superb feature of this home providing a high degree of privacy with a large patio area ideal for entertaining overlooking the landscaped grounds with shaped lawns, well-stocked flower borders, mature trees and conifers.
ANTI-MONEY LAUNDERING REGULATIONS
Intending Purchasers will be required to provide identification documentation via our compliance provider Coadjute, at a cost of £48 (incl. VAT) per person. This will need to be actioned at the offer stage and we would ask for your cooperation in order that there are no delays in sending out our sales confirmation letters.
Key Stats
Key Stats
MunicipalitySouth Kesteven
Location
Map loading soon
Neighborhood data on demand
Nearby essentials will load when this section comes into view.
Listed on
Mortgage calculator
Estimated monthly payment
3.174 €/mo
Down payment10 % · 64.091 €
64.091 €576.823 € loan
Term
Total repayable952.055 €
Interest rate4.40 %
Representative estimate · Landomo is not a mortgage broker. · Rates updated April 2026