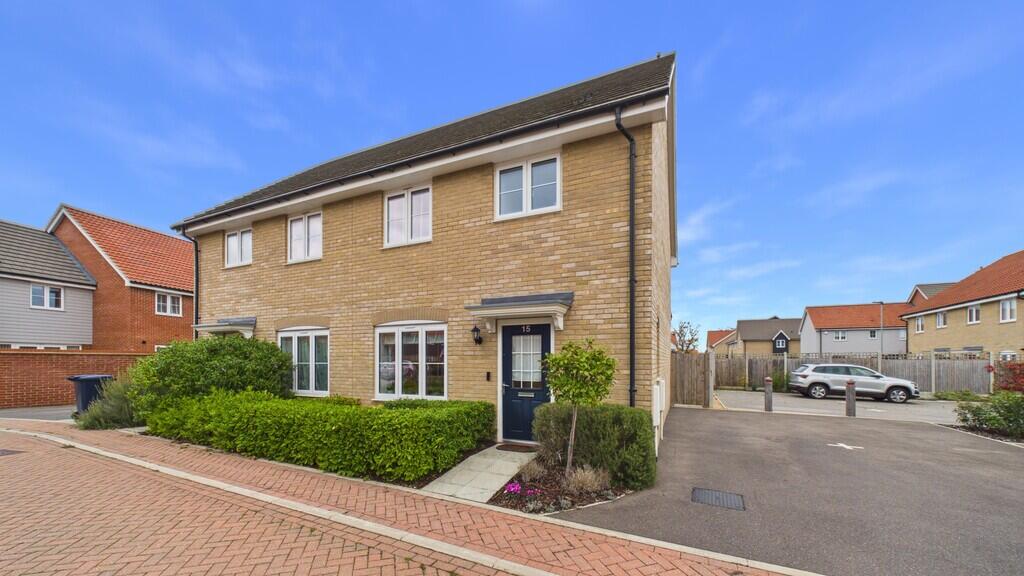
House for sale
West Suffolk, Marham Park
via Rightmove
3 bedrooms·1 bathroom
358.273 €
Listed Nov 6, 2026
About this listing
Set on popular Marham Park, this appealing semi-detached home combines generous accommodation with quality finishing touches and excellent access onto the A14.
Step inside to an entrance hall, handy cloakroom and welcoming sitting room. The spacious, fully fitted kitchen is a real highlight, with views and direct access to the private garden - perfect for summer entertaining or enjoying your morning coffee.
Diamond-finish Amtico flooring flows through the hallway, cloakroom and kitchen, with the same finish in the family bathroom. Upstairs, three double bedrooms give you space to spread out, accommodate guests or create a dedicated home office.
The private rear garden provides an inviting outdoor retreat, while tandem parking to the side completes the package.
Space to enjoy, a location to love and no onward chain. Call today to book your viewing!
THE ACCOMMODATION COMPRISES:
ENRANCE HALL: Radiator, stairs to first floor, ceiling spot lights, diamond finish Amtico flooring.
CLOAKROOM: Low level WC, pedestal wash hand basin, tiled splash back, radiator, window to side, ceiling spot lights, diamond finish Amtico flooring.
SITTING ROOM: 15' 08" x 10' 05" (4.78m x 3.18m) Window to front with fitted blinds, radiator, TV point.
KITCHEN DINER: 17' 07" x 11' 00" (5.36m x 3.35m)plus door recess Window to rear, French doors to garden, 1.5 inset drainer, mixer tap over, cupboard under, range of wall mounted units, work surfaces with units under and upstand, wall mounted units have down lights, electric hob with glass splashback, eye-level oven, fridge freezer, dishwasher, washing machine, cupboard housing wall mounted gas boiler, TV point, diamond finish Amtico flooring. TV point.
FIRST FLOOR LANDING: Loft access with light, storage cupboard.
BEDROOM ONE: 15' 03" x 9' 02" (4.65m x 2.79m) Window to rear, radiator, TV point.
BEDROOM TWO: 11' 03" x 10' 01" (3.43m x 3.07m) Window to front, radiator. TV point.
BEDROOM THREE: 9' 07" x 8' 07" (2.92m x 2.62m) Window to rear radiator. TV Point
BATHROOM: Low level WC, pedestal wash hand basin, panelled bath with shower over, stainless steel heated towel rail, tiled splash back, window to front, diamond finish Amtico flooring.
OUTSIDE: The rear garden is enclosed, with a patio area and the rest laid predominantly to lawn, there is a shed measuring 8' 00" x 6' 00" (2.44m x 1.83m) an outside tap and gate to the front.
There are two carparking spaces in tandem to the side.
ADDITIONAL INFORMATION: Council Tax Band: C
Local Authority: West Suffolk
Mains water, drains, gas and electricity connected
Vacant Possession on Completion
ENERGY PERFORMANCE RATING B : A full copy of the report is available upon request.
VIEWING ARRANGEMENTS: Strictly by appointment with the Sales Agent. Please call Martin & Co on to book a viewing.
Amenities
Garden
TypeSemi-detached house
Bedrooms3
Bathrooms1
Energy ClassB
HeatingGas Central
MunicipalityWest Suffolk
Location
Map loading soon
Neighborhood data on demand
Nearby essentials will load when this section comes into view.
Listed on
Mortgage calculator
Estimated monthly payment
1.774 €/mo
Down payment10 % · 35.827 €
35.827 €322.446 € loan
Term
Total repayable532.202 €
Interest rate4.40 %
Representative estimate · Landomo is not a mortgage broker. · Rates updated April 2026