1-bed apartment to rent
Stafford, Staffordshire
1 bedroom·1 bathroom
3.004 €/mo
Listed Jul 10, 2026
About this listing
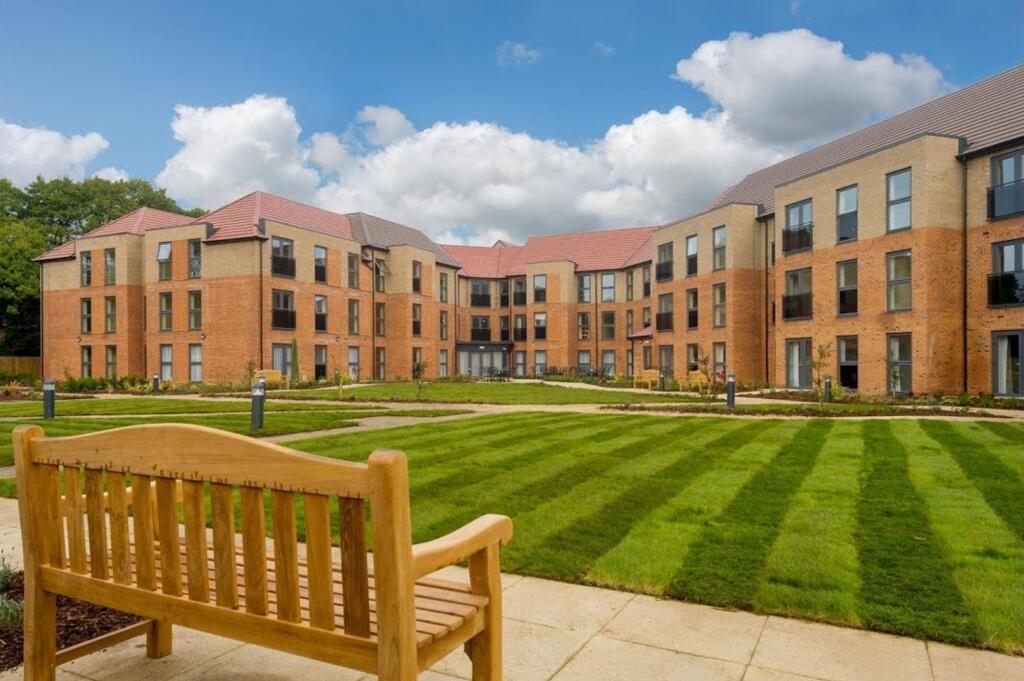
This superb ground floor apartment with doors opening directly on to the gardens in this new build retirement development is unlike any other in Stafford. The accommodation comprises entrance hall, modern kitchen with appliances including oven, hob, extractor and fridge/freezer, spacious living room with external door, good sized double bedroom with walk in wardrobe and modern shower room. While you have all the reassurance of security monitoring and an on site care team, the complex feels like you've walked into a boutique hotel from the moment you enter with a home owners lounge where residents gather to have a morning coffee and chat and you can greet the odd 4 legged friend too. Yes pets are welcome and there's a great ambience for any visiting 2 legged friends too with an on site Bistro style restaurant. For those who need it you can access a friendly 24 hour estate care team and additional care packages can be added if needed. Contact us to discuss your requirements and begin your move to this exclusive development.
Communal Entrance Hall
With secure camera intercom access leading to communal lounge and bistro area, lift access or stairs to the first floor with door to;
Apartment Entrance Hall
With walk-in airing cupboard and storage and further doors to;
Lounge
Dimensions: 20' 0'' x 10' 7'' (6.091m x 3.226m). With storage heater, electric fire and surround, double glazed Juliette balcony with French doors to front and further glazed door to the kitchen.
Kitchen
Dimensions: 8' 2'' x 8' 3'' (2.479m x 2.511m). Contemporary gloss kitchen with base and eye level units, fitted work surfaces, sink unit with mixer tap, fitted oven and hob, tiled flooring, stainless steel hood over hob, integrated fridge-freezer, double glazed window to the front and pull out pan drawers.
Bedroom
Dimensions: 17' 5'' x 10' 4'' (5.299m x 3.139m). With storage heater, double glazed window to front and door to;
Walk-In Wardrobe
Dimensions: 6' 2'' x 3' 6'' (1.878m x 1.059m). With rails and shelving.
Wet Room Shower
Dimensions: 7' 0'' x 7' 6'' (2.144m x 2.288m). With WC, vanity wash hand basin with cupboard beneath, chrome towel radiator, shower area and part tiled walls.
Outside Rear
There are communal gardens well manicured and maintained along with designated and purchased parking space.
Note
Deans Park Court is available to over 70s residents or those over 65 with a health condition. All applicants will be required to fill out an application with McCarthy and Stone to assess suitability and meet with the care team prior to acceptance. Tenancies are set up on an assured tenancy basis with a deposit equivalent to 5 weeks rent. A service charge is payable monthly on top of the rents quoted to cover staff/facility costs. Food and beverages are subsidised to residents and there are a range of activities available throughout the week. Additional care packages/cleaning/dog walking service are available at individual prices upon request. Further details and full costings will be provided to each appliance by McCarthy and Stone upon viewing/request.
Communal Garden
Communal grounds
Parking - Allocated parking
Available on site for £30 per month
Bedrooms1
Bathrooms1
HeatingElectric
Deposit3.466 €
MunicipalityStafford
Location
Map loading soon
Neighborhood data on demand
Nearby essentials will load when this section comes into view.