House for sale
Wolverhampton, Ashmore Park
3 bedrooms·1 bathroom
349.278 €
Listed Oct 8, 2026
About this listing
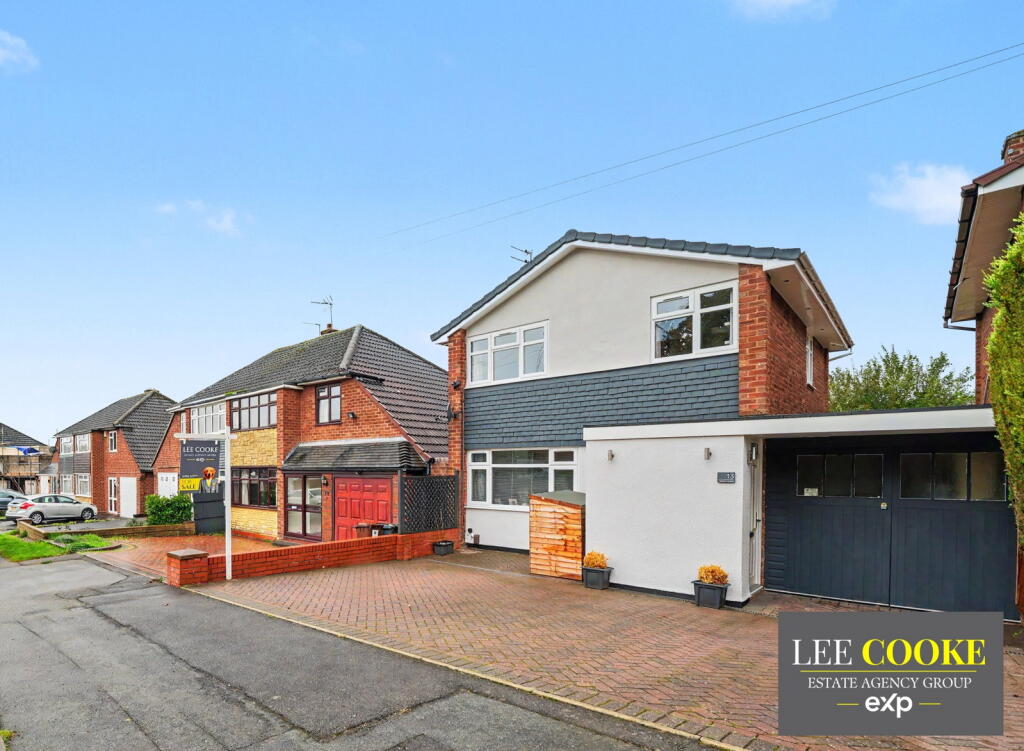
Lee Cooke welcomes you to "Sudbury Close, Wednesfield" A beautifully presented link detached family home situated in a cul-de-sac location within the ever-popular area of Wednesfield.
This property offers a comfortable and modern living experience, thoughtfully designed for practicality and enjoyment, making it a wonderful find in a desirable area.
Upon entering, a welcoming entrance hall with oak flooring leads to the heart of the home. The spacious lounge, featuring LVT flooring and a charming oak mantel with a slabbed base, provides a comfortable space for relaxation. This flows seamlessly into the dining room, where French doors open to the rear patio, perfect for indoor-outdoor living and entertaining. The refitted kitchen is a bright and functional space, boasting modern wall and base units, square edge worktops, an integrated fridge, and an electric hob with oven. An adjoining utility room offers additional convenience with plumbing for a washing machine and access to the versatile home office/store area, created from part of the garage.
Upstairs, the first floor landing connects to three well-proportioned bedrooms. The principal bedroom benefits from built-in wardrobes, while a modern fitted family shower room completes the accommodation, featuring a walk-in shower area, a wash basin set in a vanity unit, and panelled walls for a sleek finish.
Externally, the property boasts ample block-paved off-road parking to the front, alongside a storage area within the garage. The pleasant rear garden offers a block-paved patio area, perfect for al fresco dining, leading to a raised lawn area adorned with mature trees, plants, and shrubs, providing a private and inviting outdoor space.
For further details, to book a viewing or for a free selling valuation contact Lee Cooke Estate Agency Group today!
Location and Area
Situated in the ever-popular Sudbury Close, this home enjoys a wonderful cul-de-sac setting close to Linthouse Lane in Wednesfield.
Wednesfield is a well established and increasingly sought after suburb of Wolverhampton, known for its friendly community feel, strong local amenities, and superb transport links. Blending traditional residential streets with modern conveniences, it offers an attractive lifestyle for families, professionals, and downsizers alike.
At the heart of the area is Bentley Bridge Retail Park, home to major retailers, restaurants, cafés, and leisure facilities including a cinema and gym. Wednesfield High Street provides everyday essentials, independent shops, and a warm village atmosphere that residents value. Residents benefit from close proximity to New Cross Hospital, local GP practices, dental surgeries, and a range of community services.
Wednesfield is well served by reputable primary and secondary schools including St Thomas's Primary School, Perry Hall Primary School, Wodensfield Primary School, Wednesfield Academy, Coppice Performing Arts School making it a popular choice for families seeking quality education.
Wednesfield benefits from several green pockets, including Wyrley & Essington Canal, perfect for scenic walks, cycling, and wildlife spotting. Nearby parks and open spaces make it ideal for those who enjoy outdoor relaxation and community events.
The area offers excellent access to Wolverhampton city centre, with regular bus services and convenient road links to the M6, M54, and A449. Commuters appreciate the straightforward routes to Birmingham, Staffordshire, and surrounding towns.
Entrance Hall
Having a pleasant and welcoming entrance with a double glazed door leading to front access, oak flooring, door leading into the lounge, central heated radiator.
Lounge - 16'9" x 12'6" max
Having a wonderful and spacious lounge with double glazed window to front, central heated radiator, LVT flooring, stairs to first floor landing, feature oak mantel with slabbed base, and an opening leading into the dining room.
Dining Room - 10'8" x 9'4" max
Having French doors with feature window blinds leading to the rear patio area, feature LVT flooring, opening leading into the family lounge, central heated radiator and door leading to the kitchen.
Kitchen - 10'2" x 8' max
Having feature glazed door leading into the dining area, double glazed window overlooking the rear garden, feature LVT flooring, refitted wall and base units with square edge work tops, one and a half drainer sink unit, electric hob with oven, extractor and integrated fridge.
Utility - 8'2" x 8'5" max
Double glazed door and window to rear, door leading into the kitchen, door leading into the home office/store area, wall and base units with square edge work tops and plumbing for washing machine.
Home Office / Store Area - 10'2" x 8'4" max
Currently being part of a garage area, having a door leading into utility and door leading to garage.
Garage / Storage Area - 6'8" x 8'6" max
This area is only suitable for storage and has access leading into the study/store area, with double opening access doors leading to the front driveway.
First Floor Landing
Having double glazed window to side, smoke alarm, stairs to ground floor and doors to various rooms.
Bedroom One - 13'7" x 12' into wardrobes
Having double glazed window to front, built in wardrobes, further wardrobe area, central heated radiator and door to landing.
Bedroom Two - 10'6" x 10' max
Double glazed window to rear, central heated radiator and door to landing.
Bedroom Three - 10'5" x 6'7" max
Double glazed window to front, central heated radiator, loft access, built-in wardrobe and door to landing.
Shower Room
Double glazed window to rear, a walk-in shower area, low flush toilet, wash basin set in a vanity unit, heated towel rail, tiled floor, panelled walls, spotlights to ceiling and door to landing.
Front Garden
Having ample block paved off road parking to front with wall lighting.
Rear Garden
Block paved patio area, steps leading to a raised lawn area, storage shed, trees, plants, and shrubs and external water tap.
Property Disclaimer
The property details supplied within this advert are meant to give a general overview of the property and are approved by the property owner. The measurements, descriptions, floorplans and any aerial boundary views along with tenure information are for guidance only. The fixtures, fittings and services connected within this advertisement have not been tested or approved and are to be confirmed with your legal representative or property surveyor before incurring any costs and should be classed as incorrect.
We have not carried out a survey, legal valuation or tested any of these services. We recommend any potential purchaser always have a survey on a property before purchasing. We may update the property details at any stage without notice. All images and information supplied are copyright of Lee Cooke Estate Agency Group eXp.
We offer all of our customers a number of marketing packages to our clients which includes professional photography, floorplans, drone imagery, videography and greyscale at an extra cost, (greyscale boundary plans supplied are not 100% actual boundary this is to be confirmed with your legal representative).
Night time images may include enhanced lighting effects. Actual external lighting at the property may differ. These photos are for advertising purposes only.
AML checks are required by law for all buyers and sellers and will be charged accordingly.
Lee Cooke Estate Agency Group eXp, Rightmove, Zoopla, OnTheMarket and other marketing websites accept no responsibility for the accuracy of the details provided. The advertisements do not constitute property particulars and should not be relied upon as such.
OUR SERVICES & PARTNERS
We work closely with a number of business partners to help our buyers and sellers; we may receive referral fees for these services.
· We offer FREE selling valuation appraisals (with our in-house team)
· Mortgage advice is available (with one of our partners)
· Property lawyers are available (with one of our partners)
· Surveys – Removals – Trades are also available (with our partners)
What's included
Garage
Parking
TypeDetached house
Bedrooms3
Bathrooms1
HeatingGas
Location
Map loading soon
Neighborhood data on demand
Nearby essentials will load when this section comes into view.
Listed on
Mortgage calculator
Estimated monthly payment
1.729 €/mo
Down payment10 % · 34.928 €
34.928 €314.350 € loan
Term
Total repayable518.839 €
Interest rate4.40 %
Representative estimate · Landomo is not a mortgage broker. · Rates updated April 2026