House for sale
Shrewsbury
3 bedrooms·1 bathroom
320.457 €
Listed Aug 18, 2026
About this listing
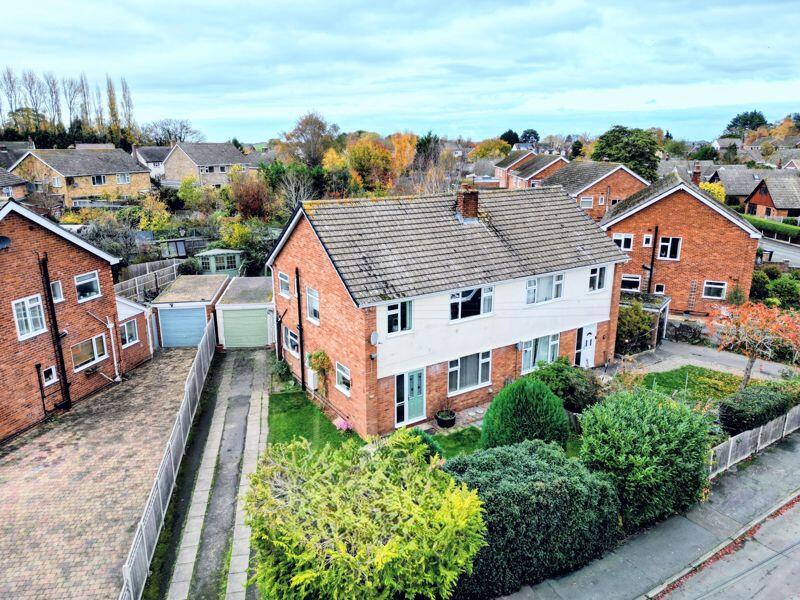
A well presented 3 bedroom semi detached house located in an attractive village south of Shrewsbury with a range of amenities including a primary school and golf club. The property has been recently improved accommodation including: Porch, Entrance Hall, Living Room, attractive Kitchen/Dining Room, Utility, 3 good sized Bedrooms, recently refitted modern Shower Room, spacious Driveway, Garage. GCH, DG. Early Viewing Is Recommended.
Accommodation comprises
Modern double-glazed entrance door.
Enclosed Porch
Quarry tile flooring. Entrance door.
Generous Entrance Hall
10' 2'' x 8' 3'' (3.10m x 2.51m)
Radiator, double-glazed side window, built-in cloaks cupboard, staircase leads to First Floor Landing.
Living Room
15' 6'' x 12' 1'' (4.72m x 3.68m)
Feature ornamental fireplace incorporating display shelving, wooden mantle and quarry tile hearth, large radiator, double-glazed window to the front.
Kitchen/Dining Room
20' 9'' x 8' 11'' (6.32m x 2.72m)
A lovely through room, generous Dining Area with radiator and large double-glazed window overlooking rear garden. The Kitchen is fitted with cream fronted units with laminate worktops, inset sink unit, deep tiledl surround to work areas, radiator and built-in shelved pantry with side window.
Utility/Rear Lobby
10' 6'' x 4' 0'' (3.20m x 1.22m)
Sink unit, cupboards, window overlooking garden, glazed door to rear.
First Floor Landing
Side window, radiator, cupboard housing Worcester gas central heating boiler, shelving and radiator.
Bedroom 1
12' 5'' x 12' 1'' (3.78m x 3.68m)
Radiator, large double-glazed window to the front with open views towards open countryside.
Bedroom 2
12' 2'' x 12' 1'' (3.71m x 3.68m)
Radiator, large double-glazed window overlooking rear garden.
Bedroom 3
8' 4'' x 8' 3'' (2.54m x 2.51m)
Built-in wardrobe, double-glazed window enjoying similar views to Bedroom 1.
Shower Room
8' 8'' x 5' 6'' (2.64m x 1.68m)
Beautifully refitted in 2025 with large walk-in shower cubicle with glass screen and drying area, wash basin set to vanity unit with cupboards beneath, WC, heated towel rail, shaver socket, extractor and 2 double-glazed side windows.
Outside - Front
The good-sized front garden is laid to lawn with a variety of shrubs and trees. Driveway extends to the side of the property with parking for at least 4 cars, and provides access to the Garage.
Garage
16' 2'' x 8' 2'' (4.92m x 2.49m)
With up and over door, concrete floor, power and lighting and personal door to Garden.
Adjoining Store
8' 2'' x 3' 0'' (2.49m x 0.91m)
Rear Garden
Approached onto a circular paved patio leading onto the lawn with a pathway to one side. Beyond is a barked bed, and the garden is enclosed by fencing.
What's included
Garden
Parking
Key Stats
Key Stats
TypeSemi-detached house
Bedrooms3
Bathrooms1
HeatingAsk Agent
Location
Map loading soon
Neighborhood data on demand
Nearby essentials will load when this section comes into view.
Listed on
Mortgage calculator
Estimated monthly payment
1.587 €/mo
Down payment10 % · 32.046 €
32.046 €288.411 € loan
Term
Total repayable476.027 €
Interest rate4.40 %
Representative estimate · Landomo is not a mortgage broker. · Rates updated April 2026