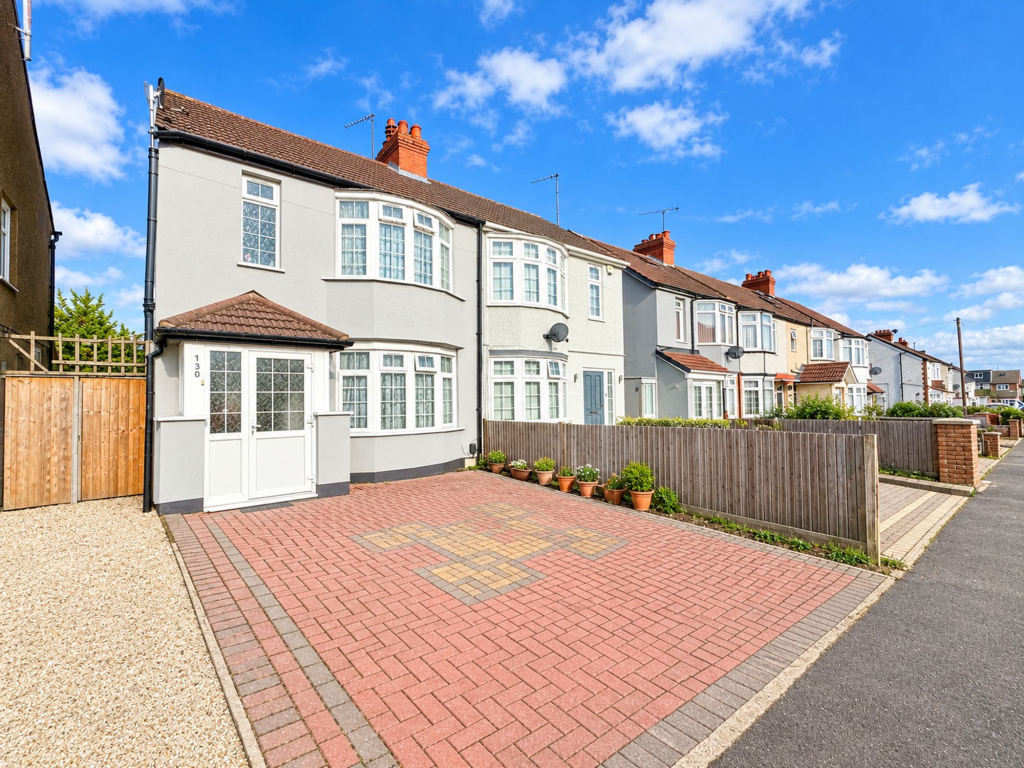
House for sale, 91 m²
Luton
3 bedrooms·2 bathrooms
435.818 €
4.789 €/m²
Listed Sep 15, 2026
About this listing
Indigo Residential are delighted to present this traditional bay fronted three-bedroom semi-detached family home, offering extended accommodation and exceptional potential to further enhance (subject to planning permission). This well-maintained property boasts an inviting entrance hall leading to two generous and separate reception rooms, ideal for both formal entertaining and relaxed family living. The rear reception room benefits from garden views and direct access to the patio, while the front room features the classic bay window, drawing in natural light and adding character to the space. The kitchen is fitted with a range of wall and base units, inset sink unit and space for appliances. Upstairs, the property offers three well-proportioned bedrooms, each with pleasant outlooks and space for fitted or freestanding furniture. There are two bathrooms, one conveniently located on the ground floor and the other on the first floor. The home’s layout and generous proportions create a sense of space and flexibility, making it ideal for growing families or those seeking additional room to work from home. Located within sought-after school catchments and just a short distance from Leagrave Station, this property combines comfort, convenience, and future potential.
The impressive outside space is a true highlight, featuring a large rear garden that offers a private retreat for relaxation and play. The garden is mainly laid to lawn and includes a spacious patio area perfect for outdoor dining and entertaining. There is also a storage shed/garage with power and light. There is ample room for children to play or for keen gardeners to cultivate their own green oasis. The size of the plot also presents excellent scope for future extensions or the addition of outbuildings (subject to planning permission), allowing buyers to truly make the most of the outdoor area. At the front, the property there is a block paved driveway providing off-street parking for three cars. The combination of generous outdoor space, privacy, and potential for further development makes this home a rare find in a highly regarded location. With excellent transport links, reputable schools, and local amenities all within easy reach, this property offers a wonderful lifestyle opportunity for families and professionals alike.
EPC Rating: D
Second Reception Room
3.25m x 3.87m
Kitchen
2.18m x 5.12m
Living Room
3.16m x 8.39m
Bathroom
1.84m x 2.25m
Bedroom One
1.82m x 3.86m
Bedroom Two
3.27m x 3.57m
Bedroom Three
2.12m x 2.83m
Bathroom
1.74m x 1.82m
What's included
Parking
Key Stats
Key Stats
TypeSemi-detached house
Living Area91 m²
Bedrooms3
Bathrooms2
Energy ClassD
HeatingAsk Agent
Location
Map loading soon
Neighborhood data on demand
Nearby essentials will load when this section comes into view.
Listed on
Mortgage calculator
Estimated monthly payment
2.158 €/mo
Down payment10 % · 43.582 €
43.582 €392.236 € loan
Term
Total repayable647.391 €
Interest rate4.40 %
Representative estimate · Landomo is not a mortgage broker. · Rates updated April 2026