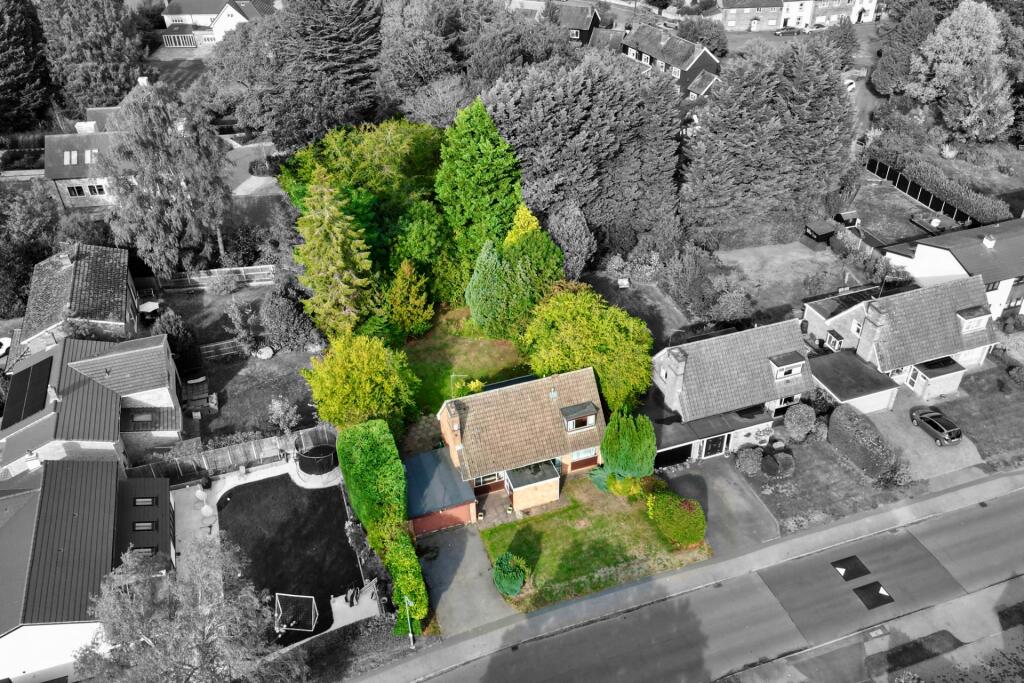
House for sale, 143 m²
Northampton
3 bedrooms·1 bathroom
651.775 €
4.558 €/m²
Listed Oct 8, 2026
About this listing
Located within the highly sought after Northamptonshire village of Boughton, this three bedroom detached chalet style home occupies an impressive plot of approximately 0.25 acres and offers excellent potential for further enhancement.
The ground floor begins with a spacious entrance hallway featuring a vaulted ceiling and attractive galleried landing above. The hallway leads to a cloakroom, a generous living room with large sliding patio doors opening onto the rear garden, a separate dining room and a fitted kitchen. The kitchen benefits from a rear lobby and adjoining utility room.
Upstairs, the galleried landing leads to the principal bedroom, which features fitted wardrobes and extensive eaves storage. Across the landing is the second double bedroom, again with fitted wardrobes and generous eaves storage. Positioned between the two bedrooms, the third bedroom enjoys pleasant views over the rear garden. A family bathroom completes the first floor accommodation.
Externally, the property is approached via a large driveway providing ample parking and leading to a double garage. The front garden is predominantly laid to lawn with established planted borders.
The private rear garden is a particular feature of the property, offering an excellent degree of space and seclusion. There is a substantial lawned area together with paved patio area, while the far end of the garden provides a mature, wooded section containing a shed and two greenhouses.
With its generous plot, versatile accommodation, excellent outdoor space and considerable potential, this is a property that needs to be viewed to be fully appreciated.
EPC Rating D. Council Tax Band E.
GROUND FLOOR
ENTRANCE HALL
CLOAKROOM
SITTING ROOM 6.17m x 4.11m (20'3" x 13'6")
DINING ROOM 4.17m x 3.15m (13'8" x 10'4")
KITCHEN 2.44m x 3.02m (8' x 9'11")
UTILITY ROOM 1.88m x 1.65m (6'2" x 5'5")
FIRST FLOOR
LANDING
BEDROOM ONE 4.29m x 3.17m (14'1" x 10'5")
BEDROOM TWO 4.57m x 2.36m (15' x 7'9")
BEDROOM THREE 2.26m x 2.51m (7'5" x 8'3")
BATHROOM
OUTSIDE
FRONT GARDEN
DOUBLE GARAGE 5.64m x 5.21m (18'6" x 17'1")
REAR GARDEN
MATERIAL INFORMATION
Type - Detached house
Age/Era - Ask Agent
Tenure - Freehold
Ground Rent - Ask Agent
Service Charge - Ask Agent
Council Tax - Band E
EPC Rating - D
Electricity Supply - Mains
Gas Supply - Mains
Water Supply - Mains
Sewerage Supply - Mains
Broadband Supply - Ask Agent
Mobile Coverage - Depends on provider
Heating - Central Heating, Gas Central Heating
Parking - Driveway, Double Garage
EV Charging - Ask Agent
Accessibility - Ask Agent
Coastal Erosion Risk - Ask Agent
Flood Risks - Has not flooded in the last 5 years
Mining Risks - Ask Agent
Restrictions - Ask Agent
Obligations - Ask Agent
Rights and Easements - Ask Agent
What's included
Garage
Parking
TypeDetached house
Living Area143 m²
Bedrooms3
Bathrooms1
Energy ClassD
HeatingCentral, Gas Central
Location
Map loading soon
Neighborhood data on demand
Nearby essentials will load when this section comes into view.
Listed on
Mortgage calculator
Estimated monthly payment
3.227 €/mo
Down payment10 % · 65.178 €
65.178 €586.597 € loan
Term
Total repayable968.187 €
Interest rate4.40 %
Representative estimate · Landomo is not a mortgage broker. · Rates updated April 2026