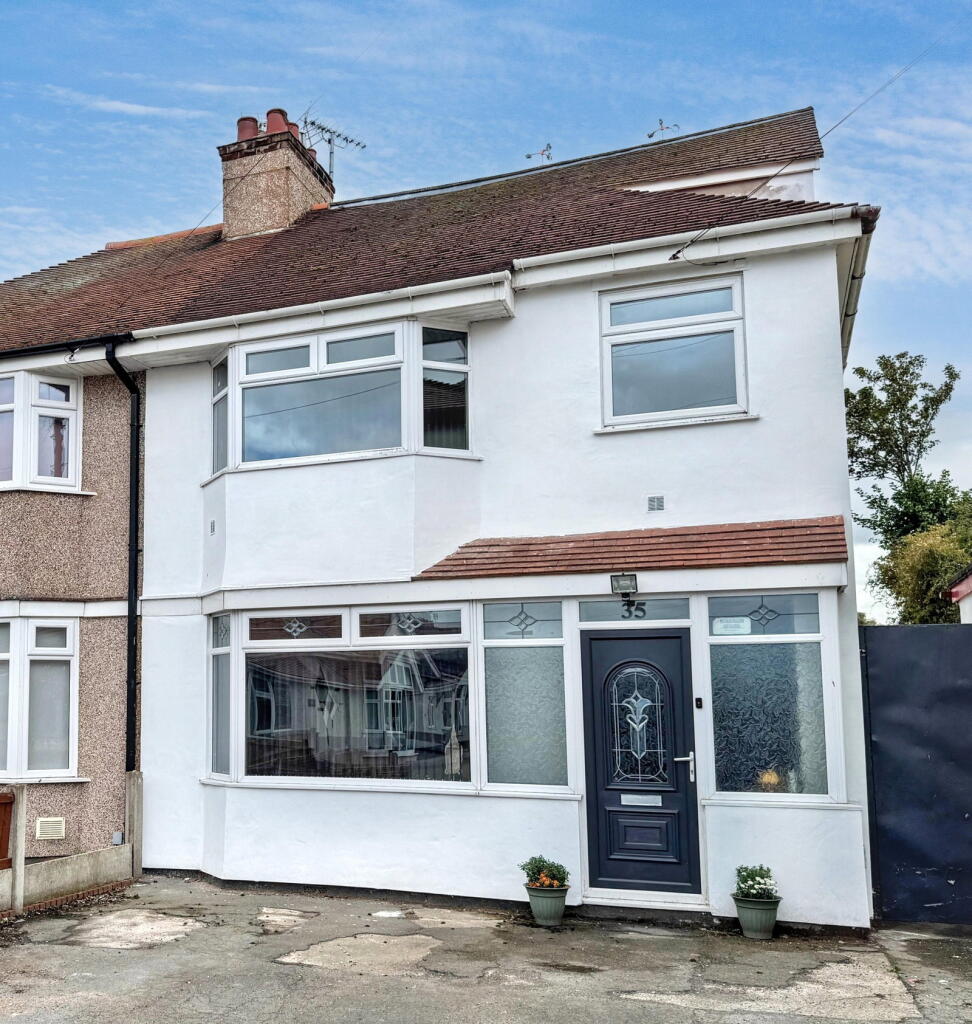
House for sale
Llandudno
4 bedrooms·2 bathrooms
279.460 €
Listed Sep 8, 2026
About this listing
This substantial semi detached family home has been extended to provide spacious living accommodation having a open plan sitting room with dining area and kitchen, separate lounge, four bedrooms with a family bathroom and ensuite facility. Benefiting from gas fired heating, double glazing, a driveway and a good size enclosed rear garden.
uPVC and obscure double glazed Entrance Door into
RECEPTION HALL
With coved ceiling, useful under stairs storage cupboards, radiator and cover.
LOUNGE
Having a double glazed bay window to the front elevation, double panelled radiator, picture rail, coved ceiling, feature living flame coal effect gas fire with marble inset and hearth with timber surround.
OPEN PLAN LIVING ACCOMMODATION:-
DINING AREA
With laminate wood effect flooring, radiator with cover, opening into:-
SITTING ROOM
Having a continuation of the laminate flooring, double glazed window to the rear elevation, inset spotlighting, power points and door giving access to the enclosed rear garden.
KITCHEN
Having a range of cream fronted base cupboards and drawers with extensive worktop surface over, matching wall units, inset spotlighting, void for gas cooker, one and quarter stainless steel sink unit with mixer tap over, double glazed window enjoying an outlook over the rear garden, plumbing for automatic washing machine and dishwasher, void for fridge freezer and laminate wood effect flooring.
Stairs from the Reception Hall lead to the First Floor accommodation and Landing with a obscure glazed window allowing in natural light .
BEDROOM ONE
Having a range of fitted wardrobes with sliding doors, double glazed bay window to the front elevation, double panelled radiator, picture rail, power points and laminate wood effect flooring.
BEDROOM TWO
With laminate flooring, double panelled radiator, double glazed window to the rear, built-in storage cupboard housing the 'Ideal' gas fired boiler servicing the domestic hot water and heating system.
BEDROOM THREE/STUDY
With laminate flooring, radiator, double glazed window to the front elevation and power points.
BATHROOM
Having a three piece suite in white comprising double ended bath with mixer tap and a 'Triton' shower over, pedestal wash hand basin, low flush w.c., part tiled walls and a obscure glazed window.
Stairs from the Landing lead to the Second Floor accommodation
DORMER BEDROOM FOUR
With eaves storage cupboards, radiator, power points and a double glazed window enjoying views over the rear garden and towards the surrounding hillside.
ENSUITE
Having a purpose built shower cubicle, wash hand basin, low flush w.c., tiled walls and complimentary tiled floor.
OUTSIDE
The property is approached over a driveway to the front offering ample off road parking. A gate to the side leads to a good size enclosed rear garden having an extensive paved patio with lawn adjoining and a spacious timber decked seating area with an Outside Store, bounded by timber fencing.
SERVICES
Mains electric, gas and drainage are believed available or connected to the property with water by way of a meter. All services and appliances are not tested by the Selling Agent.
DIRECTIONS
From the railway bridge out of Rhyl continue ahead for approximately half a mile then turn left into Trellewelyn Road and continue ahead until you reach the school on the right hand side. Turn left into Weaver Avenue and turn first right onto Handsworth Crescent and the property will be found on the right hand side by way of a 'For Sale' sign.
What's included
Parking
Key Stats
Key Stats
TypeSemi-detached house
Bedrooms4
Bathrooms2
HeatingGas, Double Glazing
Location
Map loading soon
Neighborhood data on demand
Nearby essentials will load when this section comes into view.
Listed on
Mortgage calculator
Estimated monthly payment
1.384 €/mo
Down payment10 % · 27.946 €
27.946 €251.514 € loan
Term
Total repayable415.128 €
Interest rate4.40 %
Representative estimate · Landomo is not a mortgage broker. · Rates updated April 2026