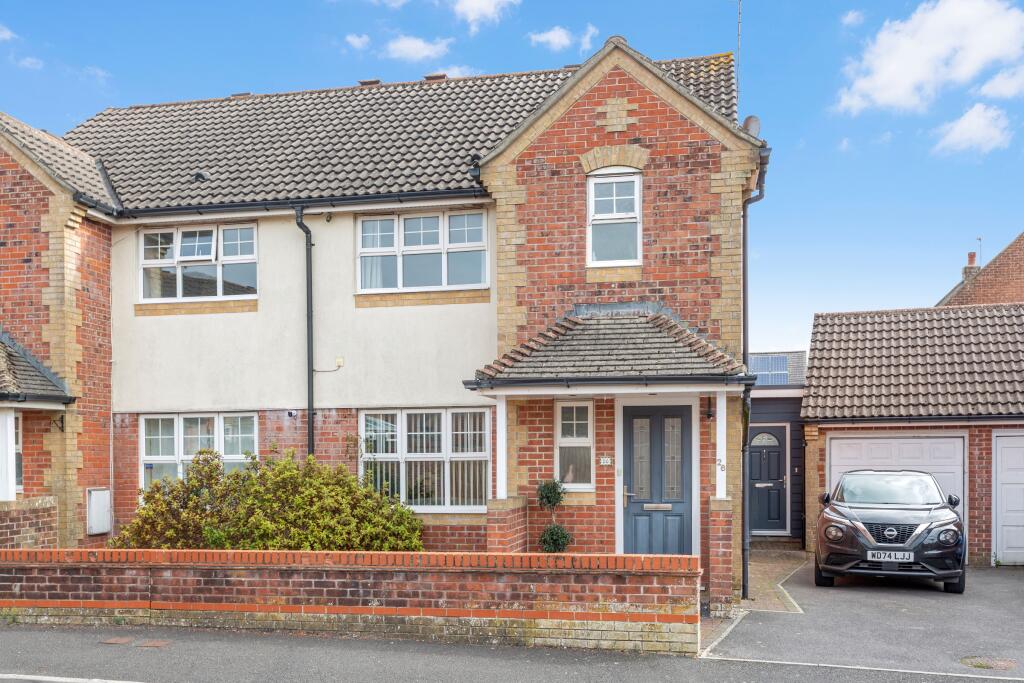
House for sale
Salisbury
4 bedrooms·3 bathrooms
442.635 €
Listed Sep 23, 2026
About this listing
A substantial and versatile home offering generous accommodation arranged over two floors, this property on Imber Road, Shaftesbury, presents an excellent opportunity for buyers seeking flexible living space, multiple bedrooms and the convenience of a town location.
The property offers a thoughtfully arranged layout, with a spacious kitchen/diner, separate lounge, four bedrooms, two en-suites, a family bathroom and additional ground-floor WC facilities. The inclusion of a utility room and integral garage further enhances the practicality of the accommodation, making this a home well suited to modern family life.
The layout offers a particularly interesting balance of living and bedroom space, with the principal reception areas on the ground floor and the majority of the bedrooms arranged on the first floor. This provides a degree of separation between everyday living and sleeping accommodation, whilst the fourth bedroom, positioned on the ground floor, offers valuable flexibility for those requiring a guest room, home office or alternative living arrangement.
The property is approached via the entrance hall, which provides access to the principal ground-floor accommodation and staircase leading to the first floor. A conveniently positioned cloakroom/WC adds to the practicality of the layout, particularly for families and visiting guests.
The lounge is a generous reception room, measuring approximately 14'11" x 12'2", providing ample space for comfortable seating and creating an ideal setting for relaxing at the end of the day. Its separate position from the kitchen/diner allows for a more traditional living arrangement, whilst also offering the flexibility to accommodate a variety of furniture layouts.
The kitchen/diner is another particularly appealing feature of this home. This well proportioned space offers room for both kitchen units and a dining table, making it well suited to everyday family meals and entertaining. The combination of cooking and dining space creates a sociable environment, whilst the separate lounge provides an additional reception area away from the hustle and bustle of the kitchen.
Adjoining the kitchen is a useful utility room, measuring approximately 13'4" x 10'0". This is a valuable addition to the accommodation, providing further space for household appliances, laundry and general storage, whilst helping to keep the main kitchen area uncluttered. The utility room also benefits from access to the garage, adding further convenience for day-to-day living.
A particularly notable feature of the ground floor is bedroom four, which measures approximately 10'11" x 8'2" and benefits from its own en-suite shower room. This creates an excellent degree of flexibility, making it ideal for guests, older relatives, or those who would prefer to have their bedroom on the ground floor. Alternatively, the room could provide a useful home office or hobby space, depending on individual requirements.
The adjoining garage, measuring approximately 9'0" x 7'4", provides additional storage or parking potential, subject to the buyer's requirements and vehicle dimensions.
The first-floor accommodation is arranged around a central landing, providing access to three further bedrooms and the family bathroom.
The principal bedroom is a well-proportioned double room, measuring approximately 14'1" x 9'2". It benefits from its own en-suite facilities, creating a more private and convenient arrangement for the occupants. The inclusion of an en-suite to the principal bedroom, alongside the ground-floor en-suite, is a particularly useful feature for a household with family members or regular overnight guests.
Bedroom two measures approximately 10'6" x 8'6" and provides a comfortable additional bedroom, suitable for family members or visitors. Bedroom three measures approximately 7'6" x 7'5", making it well suited to a child's bedroom, nursery, dressing room or home office.
The first floor is completed by a family bathroom, serving the additional bedrooms and providing essential facilities for the household.
The garden is a delight with two patio areas, a lawned area and a bbq area perfect for entertaining and socialising. There is access into a large storage shed and the garden is fully enclosed. Parking is too the front and offers space for two cars.
Council Tax Band: D
Tenure: Freehold
What's included
Garden
Garage
Parking
TypeSemi-detached house
Bedrooms4
Bathrooms3
HeatingAsk Agent
Location
Map loading soon
Neighborhood data on demand
Nearby essentials will load when this section comes into view.
Listed on
Mortgage calculator
Estimated monthly payment
2.192 €/mo
Down payment10 % · 44.264 €
44.264 €398.371 € loan
Term
Total repayable657.517 €
Interest rate4.40 %
Representative estimate · Landomo is not a mortgage broker. · Rates updated April 2026