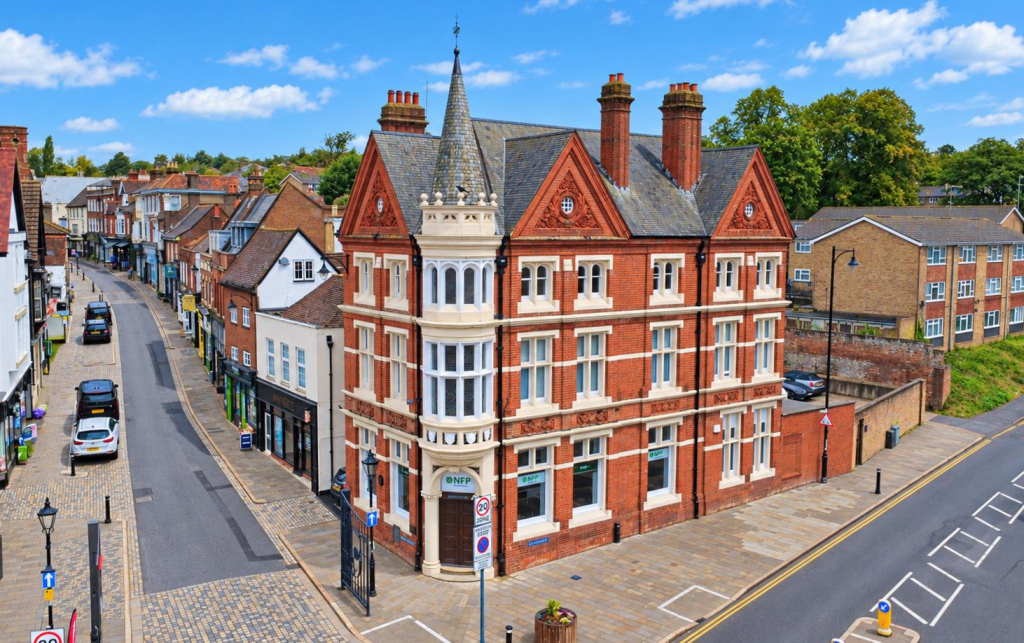
3-bed apartment for sale, 105 m²
Hemel Hempstead
3 bedrooms·2 bathrooms
442.118 €
4.211 €/m²
Listed Sep 10, 2026
About this listing
NO UPPER CHAIN. Situated in the heart of the Old Town is this truly unique top floor apartment in this historic period property in need of some modernising and with original features. Boasting three double bedrooms, en suite to master bedroom, 23'3 living room, kitchen, gas central heating, family bathroom and secure gated allocated parking.
Located within easy reach of the Old Town High Street with all of its local shops, restaurants, coffee shops, public houses, church, Gadebridge Park, Hemel Hempstead Town Centre and the M1, M25 and A41 road links.
Nestled in the charming Old Town of Hemel Hempstead, this exquisite top floor apartment offers a delightful blend of period elegance with location. Spanning an impressive 1,130 square feet, the property boasts three generously sized double bedrooms, with the master bedroom featuring a convenient ensuite bathroom, ensuring privacy and luxury for its occupants.
The heart of the home is the expansive 23'3 living room, a perfect space for both relaxation and entertaining. The room is filled with natural light, creating a warm and inviting atmosphere. The apartment is equipped with gas central heating, providing a cosy environment throughout the year.
In addition to its spacious interiors, this property comes with the added benefit of allocated parking, a rare find in such a sought-after location. The Old Town is known for its picturesque streets and vibrant community, making it an ideal place to call home.
This apartment is perfect for families or professionals seeking a stylish residence in a prime area. With its blend of character and contemporary living, this property is not to be missed. Come and experience the charm of Old Town living in this stunning apartment.
Communal Hall -
Entrance Hall -
Living Room - 4.14m x 3.15m (13'7 x 10'4) -
Dining Room - 4.14m x 3.84m (13'7 x 12'7) -
Fitted Kitchen - 4.17m x 2.16m (13'8 x 7'1) -
Bedroom One - 4.39m x 3.30m (14'5 x 10'10) -
En Suite -
Bedroom Two - 4.24m x 3.78m (13'11 x 12'5 ) -
Bedroom Three - 4.24m x 3.78m (13'11 x 12'5 ) -
Bathroom -
Loft Space -
Outside -
Allocated Parking -
What's included
Parking
Key Stats
Key Stats
Area105 m²
Bedrooms3
Bathrooms2
SubtypeStandard flat
HeatingAsk Agent
Location
Map loading soon
Neighborhood data on demand
Nearby essentials will load when this section comes into view.
Listed on
Mortgage calculator
Estimated monthly payment
2.189 €/mo
Down payment10 % · 44.212 €
44.212 €397.906 € loan
Term
Total repayable656.750 €
Interest rate4.40 %
Representative estimate · Landomo is not a mortgage broker. · Rates updated April 2026