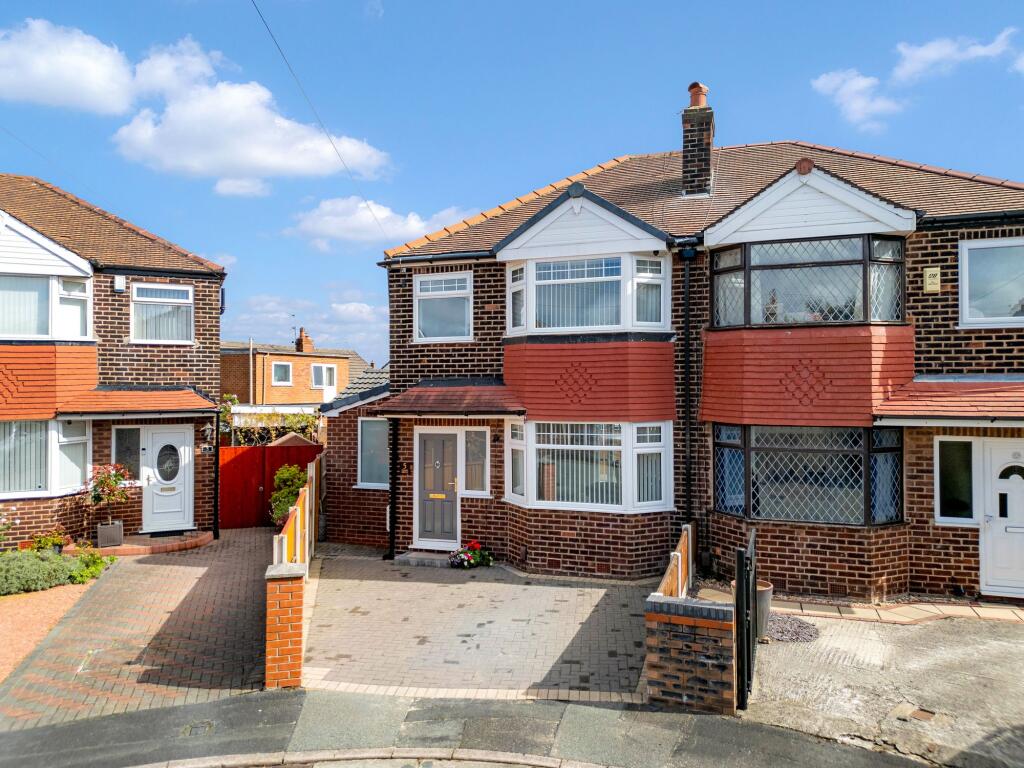
House for sale, 67 m²
Warrington
3 bedrooms·2 bathrooms
307.292 €
4.587 €/m²
Listed Sep 24, 2026
About this listing
A beautifully presented and thoughtfully extended three-bedroom family home, situated in a peaceful cul-de-sac location on Tenby Drive. This immaculate property offers generous living accommodation, stylish finishes throughout and a fantastic landscaped rear garden, making it an ideal home for modern family living.
Perfectly positioned within easy reach of reputable local schools, everyday amenities, excellent transport links and picturesque canal walks, the property combines a quiet residential setting with excellent convenience.
Upon entering, you are greeted by a bright and spacious entrance hall, setting the tone for the quality and presentation found throughout the home. This leads into the impressive open-plan lounge and dining area, providing an excellent space for both relaxing and entertaining. Patio doors allow plenty of natural light into the room while offering pleasant views across the rear garden.
The contemporary kitchen has been finished to a high standard and benefits from an excellent range of wall and base units, generous worktop space and integrated appliances, including a fridge freezer and dishwasher. Beautiful herringbone flooring runs throughout the ground floor, adding a stylish finishing touch. There is also the added benefit of a separate utility room and convenient downstairs WC.
To the first floor, there are three bedrooms and a modern family bathroom, which has been finished with attractive contemporary tiling. The generous master bedroom is a particular highlight, featuring a beautiful bay window that floods the room with natural light. The second bedroom is also spacious, while the third bedroom provides a versatile single room, ideal for a child, home office or dressing room.
Externally, the property continues to impress. To the rear is a beautifully landscaped, south-facing-style sun-trap garden, featuring attractive porcelain paving and artificial grass, creating a low-maintenance yet stylish outdoor space that is perfect for entertaining, relaxing and enjoying the sunshine.
To the front, a private driveway provides valuable off-road parking.
Having been clearly well loved and meticulously cared for by the current owners, this is a home that needs to be viewed to be fully appreciated.
Contact our team today to arrange your viewing.
What's included
Garden
Parking
TypeSemi-detached house
Living Area67 m²
Bedrooms3
Bathrooms2
HeatingAsk Agent
Location
Map loading soon
Neighborhood data on demand
Nearby essentials will load when this section comes into view.
Listed on
Mortgage calculator
Estimated monthly payment
1.522 €/mo
Down payment10 % · 30.729 €
30.729 €276.563 € loan
Term
Total repayable456.471 €
Interest rate4.40 %
Representative estimate · Landomo is not a mortgage broker. · Rates updated April 2026