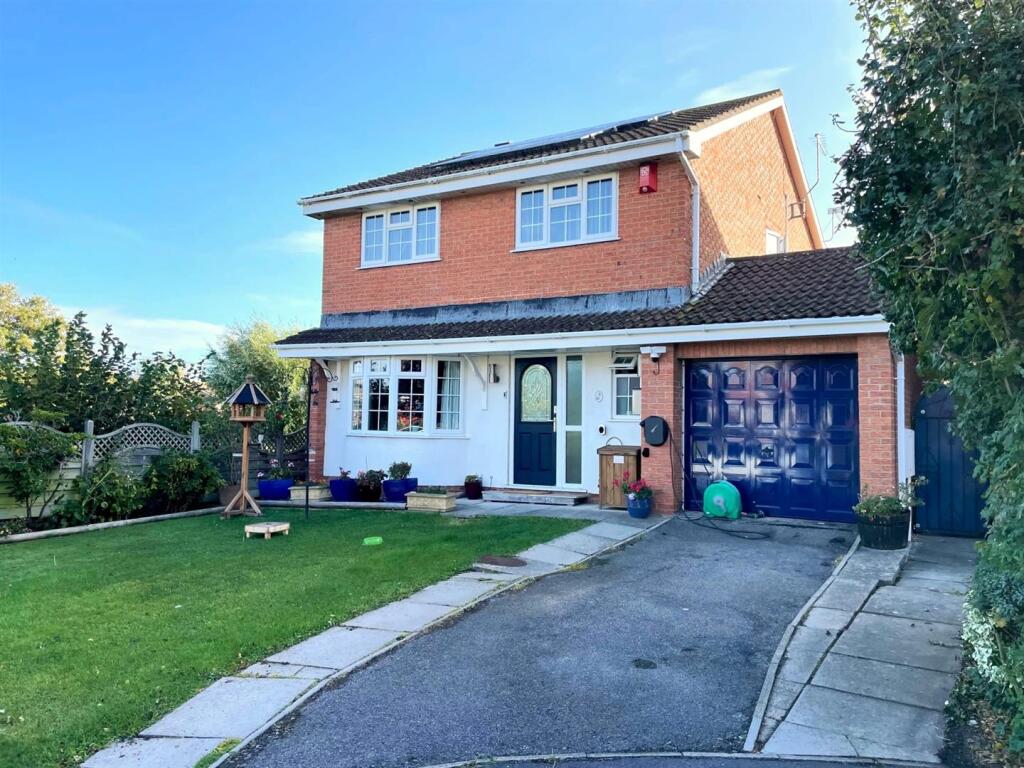
House for sale
Burnham-on-Sea
4 bedrooms·2 bathrooms
465.283 €
Listed Oct 20, 2026
About this listing
An opportunity to purchase an ever popular design of detached house that has been upgraded and improved to offer well planned, beautifully appointed living accommodation set in a prime plot adjoining an attractive area of open space.
Accommodation (Measurements Are Approximate) - Composite double glazed door with matching side panel to the:
Entrance Hall - Stairs rising to the first floor.
Cloakroom - Close coupled w.c., pedestal wash hand basin, tiled floor and upvc double glazed window.
Lounge - 5.36 plus bay window x 3.54 (17'7" plus bay window - Multi pane double doors opening from the entrance hall, upvc double glazed bay window to the front, feature fire surround with electric fire and door to the:
Dining Room - 3.07 x 3.05 (10'0" x 10'0") - Two doors opening to the:
Conservatory - 3.50 x 3.20 (11'5" x 10'5") - Upvc double glazed construction with two upvc double glazed French doors opening to the rear garden.
Kitchen - 4.26 x 2.85 (13'11" x 9'4") - Re-fitted with an attractive range of wall and floor units with integrated lighting and underlighters. Induction hob with feature extractor fan over, two ovens and one and a half bowl drainer sink unit. Space for American style fridge and upvc double glazed window to the rear. Door to the:
Utility Room - 4.50 x 2.25 (14'9" x 7'4") - Plumbing for automatic washing machine, space for tumble dryer, space for fridge and freezer, cupboard housing the gas boiler supplying domestic hot water and radiators. Upvc double glazed door and matching side panel to outside. Integral door to the garage.
First Floor Landng - Access to roof space with ladder, part boarded with light. Airing cupboard.
Bedroom 1 - 3.57 x 3.14 (11'8" x 10'3") - Two double built in wardrobes, upvc double glazed window to the rear.
En Suite Bathroom - 1.97 x 1.43 (6'5" x 4'8") - Fitted with a bath with rainhead and hand held shower over, wall mounted wash hand basin and close coupled w.c. Tiled walls and floor. Ladder style heated towel rail and upvc double glazed obscured window to the side.
Bedroom 2 - 3.38 x 2.57 (11'1" x 8'5") - Double built in wardrobe and upvc double glazed window to the front.
Bedroom 3 - 2.68 x 2.56 (8'9" x 8'4") - Upvc double glazed window to the front.
Bedroom 4 - 3.14 x 2.53 (10'3" x 8'3") - Upvc double glazed window to the rear.
Family Shower Room - 1.93 x 1.73 (6'3" x 5'8") - Large shower cubicle with rainhead and hand held shower, vanity wash hand basin with cupboards below and close coupled w.c. Heated towel rail, tiled walls and floor and extractor fan.
Outside - To the front of the property is an open plan garden laid to lawn with borders containing shrubs and bushes.
Driveway offers off street parking and leads to the:
Single Garage - 4.57 x 2.37 (14'11" x 7'9") - Up and over door, light and power.
To the right hand side of the property is an access gate giving access to the:
Rear Garden - Enclosed rear garden with a good size patio area, lawn area.
Outside tap, outside light and outside power.
The rear garden is a particular feature of the property making a full inspection essential.
Description - This attractive detached house has been upgraded and improved by the present owners to offer well planned, well appointed living accommodation that must be seen to be fully appreciated.
The property benefits from having upvc double glazed windows, gas central heating with modern boiler, owned solar panels that generate a good income (further details available from the selling agents), garage, off street parking and siding onto an area of open space.
The property briefly comprises good size entrance hall, lounge, separate dining room with conservatory off, has a recently upgraded kitchen with large utility room off and to the first floor there is a landing, four bedroom, en suite bathroom and family shower room.
An early application to view is strongly recommended by the vendors selling agents.
Directions - Proceed north along the Berrow Road passing the indoor swimming pool on the left hand side and proceed taking a right turn into Stoddens Road. Take the next left into Brambles Road and right into Finches Way. Proceed down Finches Way turning first left into Magpie Close. Proceed down Magpie Close where the property will be found at the far end of the cul-de-sac on the right hand side.
Material Information - Additional information not previously mentioned
Council Tax Band-E
EPC-Ordered
•Mains electric, gas and water. Owned solar panels.
•Water not metered
•Gas central Heating
•Mains drainage
•No Flooding in the last 5 years
•Broadband and Mobile signal or coverage in the area.
For an indication of specific speeds and supply or coverage in the area, we recommend potential buyers to use the
Ofcom checkers below:
checker.ofcom.org.uk/en-gb/mobile-coverage
checker.ofcom.org.uk/en-gb/broadband-coverage
Flood Information:
flood-map-for-planning.service.gov.uk/location
What's included
Garden
Garage
TypeDetached house
Bedrooms4
Bathrooms2
HeatingGas Central
MunicipalityBurnham-on-Sea
Location
Map loading soon
Neighborhood data on demand
Nearby essentials will load when this section comes into view.
Listed on
Mortgage calculator
Estimated monthly payment
2.304 €/mo
Down payment10 % · 46.528 €
46.528 €418.755 € loan
Term
Total repayable691.161 €
Interest rate4.40 %
Representative estimate · Landomo is not a mortgage broker. · Rates updated April 2026