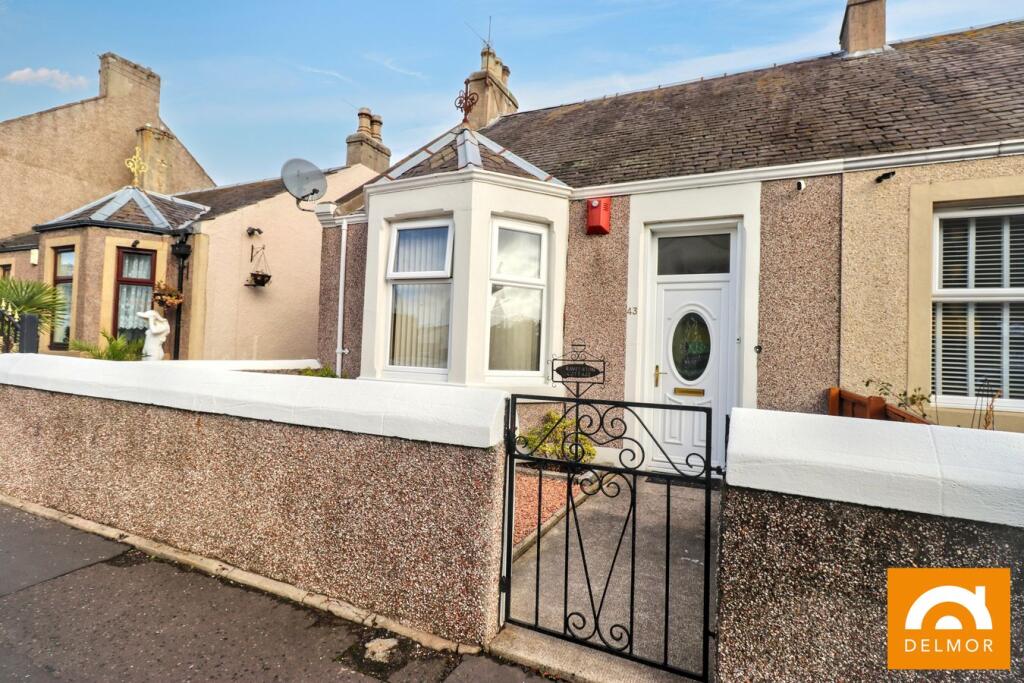
House for sale
Methil, Lower Methil
2 bedrooms·1 bathroom
188.255 €
Listed Oct 8, 2026
About this listing
Discover comfortable one-level living in this charming 2-bedroom, 1-bathroom semi-detached bungalow in Methil. Retaining many of the original features it is perfectly designed for easy access, this home features two large bedrooms and a spacious reception room, ideal for relaxing or entertaining. The fitted kitchen offers practicality and style, while the large shower and bathroom provide a modern touch. Enjoy additional versatility with a private outdoor room, perfect for hobbies or guest room. Step outside to a secure, private rear garden, offering a peaceful retreat for outdoor activities or gardening. Conveniently located close to bus and rail links and a wealth of local amenities, this property combines tranquility with accessibility. Ideal for those seeking a practical and comfortable home, this bungalow delivers both space and convenience in a sought-after location. Strictly viewing by appointment.
Entrance
The property benefits from a low maintenance front garden which is paved with decorative chipped stones a low boundary wall and a rot iron garden gate. The paved path leads to a white UPVC door, featuring a decorative glazed inlay, opens into a vestibule. This useful space provides storage for coats and similar items and is finished with laminate flooring.
Hall
The hall is accessed from the vestibule through a glazed internal door. It features high ceilings and light décor, with wide panel laminate flooring in a light oak effect. An attic hatch is positioned here, leading to a spacious floored attic with power and a fitted ladder. This area provides excellent storage and offers potential for future development, subject to the necessary permissions.
Lounge
A well proportioned carpeted lounge is positioned at the rear of the property. The room features high ceilings and light décor, with a beige composite fireplace surround with electric fire and marble hearth forming the focal point. Previously used as a coal fire, the existing chimney remains in place, offering straightforward potential to install a log burner or similar. (Gas is also available into the fireplace - capped at this time). A large window overlooks the rear garden, and the lounge provides access to the kitchen and utility, which in turn leads to the garden beyond.
Kitchen
The visually effective black and white tiles continue into the kitchen. Ample solid wooden oak floor and wall cabinets. Contrasting black pebble effect worktop. A black composite sink and a half with drainer, chrome mixer tap sit under the kitchen window overlooking the well maintained garden. The sale includes a American fridge freezer which is connected to the main water supply, range effect cooker, integrated washing machine and dishwasher. Worcester Combi boiler housed within the kitchen (fitted approx 9 years ago).
Utility
This extended area is accessed from both the kitchen and the lounge. It features black and white chequered floor tiles and light décor, along with built in storage and currently houses the tumble dryer (not included). Functioning as a porch, it is fitted with large sliding patio doors that open directly into the garden.
Family Bathroom
Generous in size, this family bathroom offers both a full sized bath with taps and shower head, and an over sized corner shower cubicle fitted with a rain effect shower. The sink is set within a vanity unit alongside a low flush WC. Grey vinyl floor tiles complement the light grey marble effect wet wall panels finished with white trim, while a tall towel radiator completes the space.
Bedroom 1
A very generous carpeted double bedroom is positioned to the front of the property. The room features light décor and high ceilings, complete with original decorative coving and a central ceiling rose. A custom hand crafted window seat with integrated storage and panelling frames the bay window, where the fuse box and gas meter are also housed. The original fireplace and chimney have been boarded over, though the space offers potential to reinstate a working fire subject to the appropriate permissions.
Bedroom 2
This double bedroom is located to the rear of the property with an exceptionally large window dressed with horizontal blinds with views overlooking the rear garden. The decor is light with high ceilings with cornice. Two build in storage cupboards maximise floor space.
Rear Garden
Private and secluded, this much loved garden offers generous space while remaining wonderfully low maintenance. Mature plants, shrubs and fruit trees border the high perimeter walls, creating colour and privacy. Decorative paved areas sit on a single level, providing ample room for outdoor furniture and easy movement throughout. A dedicated wheelie bin area adds practicality, and a secure high gate leads to the shared path connecting to the front of the property.
Garden Room
A ranch style garden room sits at the far end of the generous garden, complete with a sheltered decked veranda that provides shade and cover. An additional shed is attached to the main structure. This adaptable space is currently arranged as a multi purpose TV room, reading nook, home office and guest bedroom. Finished in light décor, it benefits from double aspect windows with laminate flooring, while a UPVC glazed door with matching side panel offers secure access.
Heating and Glazing
Gas central heating.
Worcester Combi Boiler within kitchen - fitted approx 9 years ago, serviced annually.
Double glazing and external doors replaced throughout (2016-2023), except kitchen window.
Fuse box and gas meter situated in bedroom 1, housed within hidden storage under the fitted window seat.
Contact Details
🏠 Delmor Leven
52 Commercial Road
Leven
KY8 4LA
💻
📧
What's included
Garden
TypeSemi-detached house
Bedrooms2
Bathrooms1
HeatingAsk Agent
MunicipalityMethil
Location
Map loading soon
Neighborhood data on demand
Nearby essentials will load when this section comes into view.
Listed on
Mortgage calculator
Estimated monthly payment
932 €/mo
Down payment10 % · 18.826 €
18.826 €169.429 € loan
Term
Total repayable279.645 €
Interest rate4.40 %
Representative estimate · Landomo is not a mortgage broker. · Rates updated April 2026