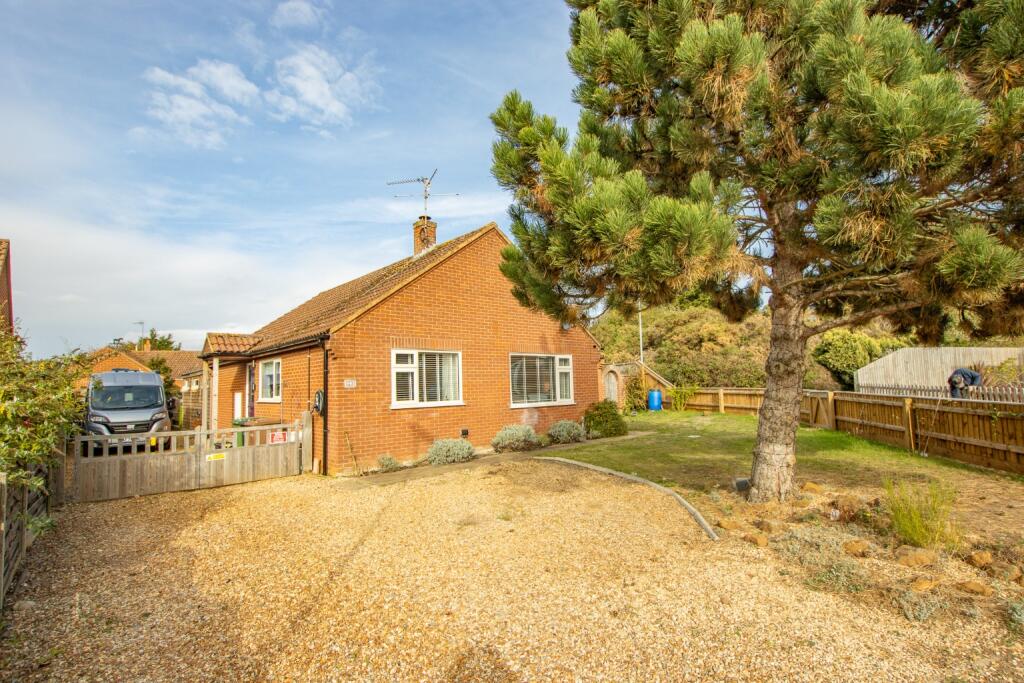
House for sale
King's Lynn and West Norfolk, Dersingham
3 bedrooms·2 bathrooms
444.392 €
Listed Oct 16, 2026
About this listing
The Norfolk Agents are pleased to offer this spacious and extensively refurbished 3-bedroom bungalow, peacefully tucked away at the end of a quiet cul-de-sac in Dersingham; just a short walk from a bus stop, miles of footpaths and a range of other village amenities. The bungalow occupies a generous plot, with gardens wrapping around the property to three sides and a private driveway which provides off-road parking for several vehicles in front of a brick-built single garage, which has a newly fitted electric door to the front.
The property, which is one of the larger bungalows on the development, underwent a programme of renovation in 2021/2022; notably featuring the installation of a new gas-fired central heating system, a new high-quality kitchen and new flooring throughout, including engineered oak in the main reception areas. Other improvements include the re-modelling of the master bedroom to incorporate an en-suite shower room, new internal doors, professional redecoration throughout and a living flame gas fireplace which has been installed in the sitting room.
Outside, the mature gardens have been adapted to include various paved seating areas with colourfully planted raised beds and electrical power points installed around the garden, along with a superb oak-framed garden room which provides the perfect place to entertain guests and while away summer evenings. Other features include a gated parking area to the side of the bungalow, an electric vehicle charging point and a timber storage shed.
We would like to make interested parties aware that the property is available with no onward chain.
ACCOMMODATION
Visitors are welcomed through a newly fitted composite front door into a spacious entrance hall which provides plenty of space for boots, coats and shoes. The hall extends through the centre of the bungalow, with an access hatch to the loft and doors to all rooms. The sitting room is a bright and superbly proportioned family room, with a 'living flame' gas fireplace serving as the main feature. The sitting room leads through to the dining area which enjoys a view to the front. The kitchen comprises a collection of high-quality Wren storage units in navy blue, under quartz work surfaces. Integrated appliances include fridge, freezer, washing machine and dishwasher, along with a free-standing range cooker. There is also a built-in pantry and a stable door opening in from a driveway at the side.
The bedrooms are all arranged around the inner hall, all of which are comfortable double rooms with views over the rear garden. The master room enjoys the added luxury of an en-suite shower room with a vanity unit and one full wall of fitted wardrobes. The second bedroom is currently used as a home office and has a door opening out to the garden. The bungalow is served by a neatly appointed and fully tiled family bathroom, comprising a bath with shower over, hand basin, WC and a heated towel rail which can run both off the central heating or electrically.
LOCATION
Dersingham is a pretty and well served village, approximately equidistant between the nearby town of Kings Lynn and the popular seaside resort of Hunstanton. The village offers a range of amenities, including a primary school, doctor's surgery, two pubs, a garden centre, two large convenience shops, fast food takeaways and a range of other shops. Nearby attractions include the Sandringham Estate and the ever popular North Norfolk coastline, with stunning beaches at Old Hunstanton and Brancaster only a short drive away.
SERVICES
The property is connected to mains drainage, water, electricity, and gas supply. Gas-fired central heating.
TENURE
Freehold
COUNCIL TAX BAND: D
EPC: TBC
1. To comply with Money Laundering Regulations, we must verify your identification documents and source of funds. These checks are carried out by Coadjute, a regulated third-party provider. A £45 fee (+ VAT) per client applies to cover administration and verification, payable at the outset.
2. While we endeavour to make our sales details fair, accurate and reliable, they are only a general guide to the property. If there is any point which is of particular importance to you, please contact the office and we will be pleased to make further investigations.
3. The measurements indicated are supplied for guidance only.
4. Please note we have not tested the services or any of the equipment or appliances in this property. We strongly advise prospective buyers to commission their own survey or service reports before finalising their offer to purchase.
5. THESE PARTICULARS ARE ISSUED IN GOOD FAITH BUT DO NOT FORM PART OF ANY OFFER OR CONTRACT. THE MATTERS REFERRED TO IN THESE PARTICULARS SHOULD BE INDEPENDENTLY VERIFIED BY PROSPECTIVE BUYERS OR TENANTS. THE NORFOLK AGENTS LIMITED NOR ANY OF ITS EMPLOYEES HAS ANY AUTHORITY TO MAKE OR GIVE ANY REPRESENTATION OR WARRANTY WHATSOEVER IN RELATION TO THIS PROPERTY.”
What's included
Terrace
Garage
Fireplace
TypeDetached house
Bedrooms3
Bathrooms2
HeatingGas, Double Glazing
MunicipalityKing's Lynn and West Norfolk
Location
Map loading soon
Neighborhood data on demand
Nearby essentials will load when this section comes into view.
Listed on
Mortgage calculator
Estimated monthly payment
2.200 €/mo
Down payment10 % · 44.439 €
44.439 €399.953 € loan
Term
Total repayable660.128 €
Interest rate4.40 %
Representative estimate · Landomo is not a mortgage broker. · Rates updated April 2026