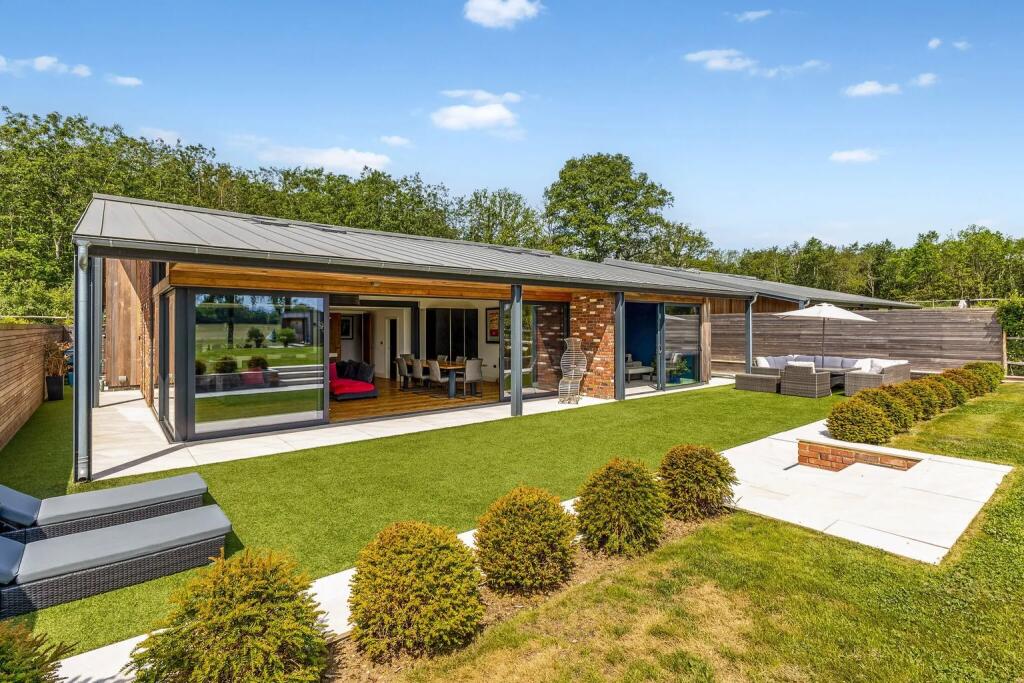
House for sale, 320 m²
Waverley, Dunsfold
5 bedrooms·5 bathrooms
1.998.330 €
6.244 €/m²
Listed Oct 7, 2026
About this listing
Set in a desirable semi-rural position with countryside views, this contemporary home offers over 3,400 sq ft of beautifully presented accommodation finished to an exceptional standard.
Description
Occupying an enviable position overlooking open countryside, Oaklands View is an exceptional contemporary residence offering over 3,400 sq ft of beautifully appointed accommodation, combining striking modern architecture with high-quality finishes throughout.
Approached via a generous gravel driveway providing extensive parking, the property immediately impresses with its distinctive timber-clad elevations and sleek standing-seam roof.
Carefully designed to maximise light and outlook, the house features extensive glazing, vaulted ceilings and thoughtfully curated interiors, creating a wonderful sense of space and connection to the surrounding landscape.
At the heart of the home is a remarkable open-plan kitchen, dining and family room extending to almost 28 ft, perfectly suited to modern living and entertaining.
The bespoke kitchen is centred around a substantial stone-topped island with integrated appliances and excellent storage, whilst exposed brick detailing and herringbone oak flooring add warmth and character.
Full-height glazing and sliding doors frame the garden and countryside views beyond, allowing the principal living spaces to flow seamlessly onto the terraces.
A separate sitting room offers a more intimate reception space, while a utility room provides practical support to the main living accommodation.
The bedroom accommodation is equally impressive. The principal suite enjoys a generous double bedroom with high ceilings, a luxurious en suite bathroom featuring a freestanding bath and walk-in shower, together with extensive dressing space.
Three further ground floor double bedrooms each benefit from en suite facilities, providing excellent accommodation for family members or guests.
On the first floor, a further double bedroom is served by en-suite facilities and is complemented by a substantial family room, offering excellent flexibility as a media room, games room, home office or additional guest accommodation. A large loft area provides useful ancillary storage.
Externally, the property is approached via private grounds and enjoys beautifully landscaped gardens designed for both relaxation and entertaining.
Expansive terraces and sheltered seating areas wrap around the rear elevation, while the level lawns lead towards mature trees and attractive views across neighbouring fields.
The detached outbuilding incorporates a well-equipped gym together with a separate store, creating an ideal space for fitness, hobbies or home working.
Location
The property is situated in the popular village of Witley, surrounded by attractive countryside and close to a range of everyday amenities. Witley and nearby Milford provide local shops, cafés, pubs, a doctor’s surgery and convenience stores, while Godalming and Haslemere offer a wider selection of shopping, restaurants and leisure facilities.
There is an excellent choice of schools in the area, including Barrow Hills, King Edward's School, Prior's Field, Charterhouse and St Hilary's, together with well-regarded state schools serving the local villages.
For commuters, Witley station provides regular services to London Waterloo, while the nearby A3 offers convenient access to Guildford, London, the M25 and the south coast.
The surrounding area is ideal for outdoor pursuits, with miles of walking, cycling and riding routes through nearby woodlands and countryside. Local attractions include the Surrey Hills, Devil's Punch Bowl, Frensham Common and Winkworth Arboretum, together with several golf clubs and equestrian facilities nearby.
Square Footage: 3,447 sq ft
Acreage: 0.36 Acres
What's included
Garden
Parking
TypeDetached house
Living Area320 m²
Bedrooms5
Bathrooms5
HeatingAsk Agent
MunicipalityWaverley
Location
Map loading soon
Neighborhood data on demand
Nearby essentials will load when this section comes into view.
Listed on
Mortgage calculator
Estimated monthly payment
9.895 €/mo
Down payment10 % · 199.833 €
199.833 €1.798.497 € loan
Term
Total repayable2.968.447 €
Interest rate4.40 %
Representative estimate · Landomo is not a mortgage broker. · Rates updated April 2026