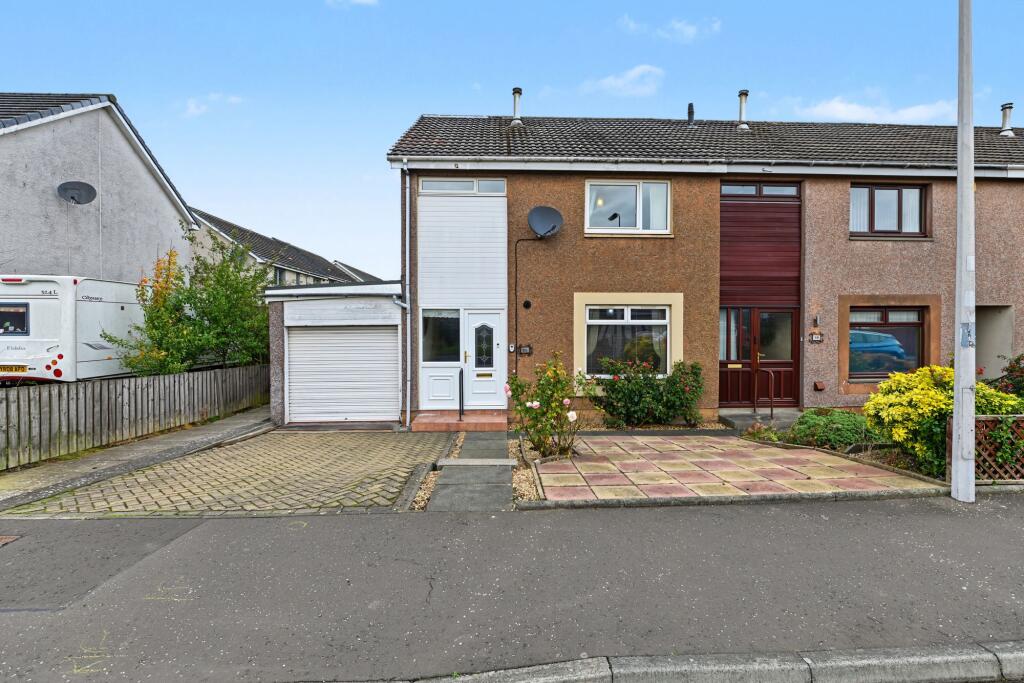
House for sale, 98 m²
Thornton, Stenton
3 bedrooms·1 bathroom
155.187 €
1.584 €/m²
Listed Oct 21, 2026
About this listing
This spacious end terraced villa offers a fantastic amount of flexible living space, making it an excellent choice for families and buyers looking for a home they can really make their own. The accommodation includes a bright lounge, kitchen, conservatory, versatile dining room/additional bedroom, three further bedrooms and shower room. Outside, the property benefits from an enclosed rear garden, mono bloc driveway and garage, while double glazing and gas central heating complete this appealing home.
EPC Rating: C
Entrance/Reception
Entry is through an attractive UPVC entrance door with glazed side panel into the hallway. The hall provides access to the ground-floor accommodation and benefits from good storage, including sliding cupboard doors into a space housing the boiler, a further shelved cupboard and useful under-stair storage which also houses the meters.
Lounge
A comfortable and well-proportioned main living room situated to the front of the property. A front-facing window provides plenty of natural light, while an electric fire with surround creates a focal point within the room. Doors into the dining room and hallway.
Kitchen
The fitted kitchen provides a range of storage and worktop space together with a sink positioned beneath the window overlooking the conservatory. There is space for freestanding appliances including a cooker, fridge freezer and washing machine, as well as space for a small table and chairs. A door provides access into the conservatory.
Dining Room
Accessed from the kitchen, this versatile room is currently utilised as a bedroom but could equally serve as a separate dining room, family room or additional sitting room. A window overlooks the rear garden.
Conservatory
The conservatory provides valuable additional living space overlooking the rear garden. A versatile addition to the home, it could be utilised for a variety of uses or simply somewhere to relax and enjoy the garden outlook.
Upper Landing
The upper hallway provides access to the bedroom accommodation and shower room, with a loft hatch providing access to the loft space.
Bedroom
A good-sized double bedroom positioned to the rear of the property, benefiting from some fitted furniture and enjoying an outlook over the rear garden.
Bedroom
A further good-sized double bedroom situated to the front of the property, enjoying a pleasant open outlook. The room currently accommodates freestanding furniture while retaining comfortable bedroom proportions.
Bedroom
A smaller front-facing bedroom offering flexibility for use as a child's bedroom, nursery or home office. The room incorporates the boxed stairwell section with useful shelving, making it particularly well suited to use as a study.
Shower Room
The shower room is fitted with a good-sized shower enclosure with wet-wall panelling, together with vanity-style units incorporating the sanitary ware. Tiling completes the remainder of the room.
Garden
Externally, the property benefits from a paved section to the front together with a mono bloc driveway leading down towards the garage. Access is available at the side of the property through to the rear garden.
The enclosed rear garden incorporates paved areas and provides space for outdoor seating and relaxation. There is also a garden shed, plus another large shed which offers a great space for outdoor storage.
What's included
Terrace
Parking
TypeTerraced house
Living Area98 m²
Bedrooms3
Bathrooms1
Energy ClassC
HeatingGas Central
MunicipalityThornton
Location
Map loading soon
Neighborhood data on demand
Nearby essentials will load when this section comes into view.
Listed on
Mortgage calculator
Estimated monthly payment
768 €/mo
Down payment10 % · 15.519 €
15.519 €139.668 € loan
Term
Total repayable230.524 €
Interest rate4.40 %
Representative estimate · Landomo is not a mortgage broker. · Rates updated April 2026