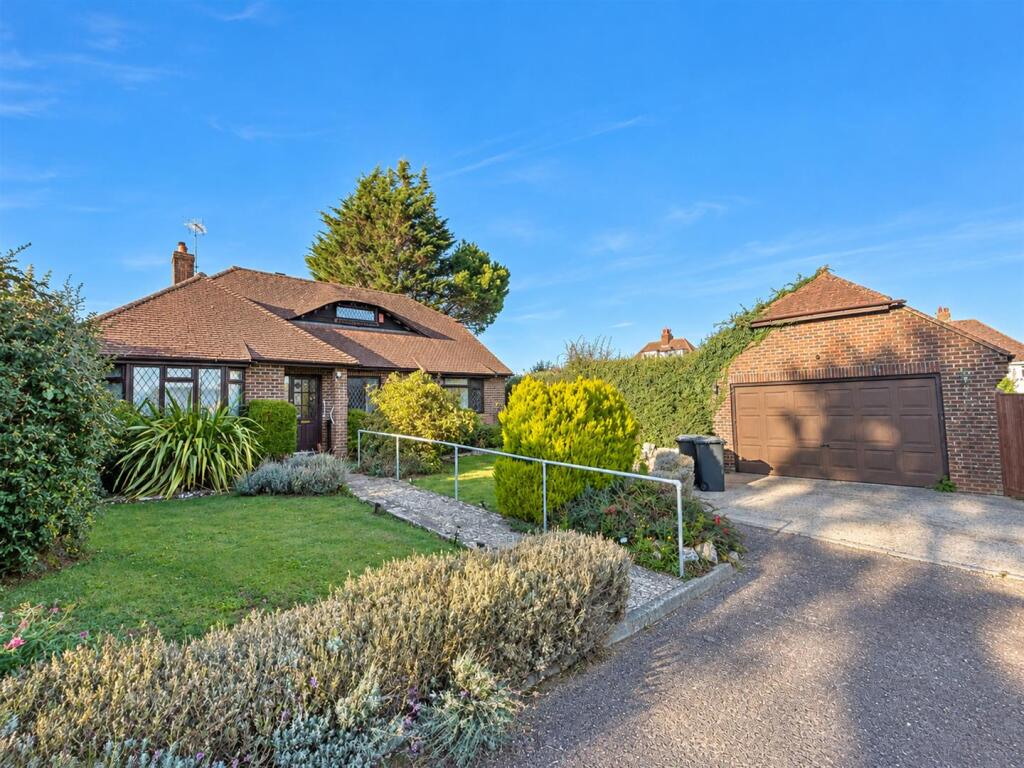
House for sale
Brighton
4 bedrooms·2 bathrooms
769.431 €
Listed Oct 9, 2026
About this listing
A CHAIN FREE 4 bedroom detached chalet forming part of this exclusive close set at the foot of the South Downs on the borders of Willingdon and Wannock. Providing spacious and well proportioned accommodation the property benefits from 3 ground floor bedrooms, a refitted kitchen and utility room with integrated appliances, granite worktops & splashbacks, a luxury refitted shower room/WC, double aspect bay windowed lounge and separate dining room. The first floor comprises of a wonderful double aspect master bedroom with fantastic downland views and a large refitted en-suite shower room/WC. The gardens provide a high level of seclusion being laid to lawn with mature trees & shrubs and there is a detached double garage. Local shops are nearby and local schools are within comfortable walking distance. An internal inspection comes highly recommended.
Entrance - Covered porch with entrance door to -
Hallway - Radiator. Coved ceiling. Stairs to first floor. Understairs cupboard. Built-in cupboard with fixed shelving.
Double Aspect Bay Windowed Lounge - 5.44m x 3.86m (17'10 x 12'8 ) - Radiator. Brick built fireplace with wooden beam. Coved ceiling. Wall lights. Double glazed bay window to front aspect with wonderful views towards the South Downs. Double glazed Patio doors to side aspect. Door to -
Double Aspect Dining Room - 3.23m x 2.95m (10'7 x 9'8 ) - Radiator. Coved ceiling. Double glazed window to side aspect. Double glazed patio doors to rear garden.
Fitted Kitchen - 3.25m x 3.12m (10'8 x 10'3 ) - Range of fitted wall and base units. Granite worktop with inset one & a half bowl single drainer sink unit and mixer tap. Built-in electric hob with extractor cooker hood above. Built-in eye level double oven. Integrated fridge/freezer and dishwasher. Larder cupboard. Breakfast bar. Beamed ceiling. Double glazed window to rear aspect.
Utility Room - 2.11m x 1.68m (6'11 x 5'6 ) - Matching range of fitted wall and base units. Granite worktop with inset single drainer sink unit and extendable mixer tap. Plumbing and space for washing machine. Cupboard housing gas boiler. Double glazed window and door to garden.
Bay Windowed Bedroom 2 - 3.81m x 3.45m (12'6 x 11'4 ) - Radiator. Fitted wardrobe and chest of drawers. Coved ceiling. Double glazed leaded light bay window to front aspect.
Bedroom 3 - 3.25m x 2.51m (10'8 x 8'3 ) - Radiator. Fitted wardrobe and overhead storage. Coved ceiling. Double glazed window to rear aspect.
Bedroom 4 - 3.35m x 2.01m (11'0 x 6'7 ) - Radiator. Coved ceiling. Double glazed leaded light bay window to front aspect.
Modern Shower Room/Wc - White suite comprising shower cubicle. Low level WC. Vanity unit with inset wash hand basin and cupboard under. Chrome heated towel rail. Part tiled walls. Illuminated mirror. Extractor fan. Frosted double glazed window.
Stairs From Ground To First Floor Landing: - 2 built-in eaves storage. Double glazed window.
Walking-In Eaves Airing Cupboard - 5.36m x 4.29m (17'7 x 14'1) -
Double Aspect Master Bedroom - 4.93m x 4.52m (16'2 x 14'10 ) - 2 Radiators. Range of fitted wardrobes, chest of drawers and eaves storage. Double glazed windows to rear and front aspects with stunning downland views from the front. Door to -
Luxury En-Suite Shower Room/Wc - White suite comprising shower cubicle. Low level WC. Vanity unit with inset wash hand basin, chrome mixer tap and drawers below. Tiled walls. Heated towel rail. Frosted porthole window.
Outside - Rear Garden: The rear garden provides a high level of seclusion with mature trees & shrubs, well stocked flowers beds, patio, side gate access and wooden shed.
Front garden: Laid to lawn with mature trees & shrubs and well stocked flowers beds. Driveway to garage.
Parking - There is a garage with 2 up & over doors and additional parking in front.
Epc = C -
Council Tax Band = F -
What's included
Garden
Parking
TypeDetached house
Bedrooms4
Bathrooms2
Energy ClassC
HeatingAsk Agent
Location
Map loading soon
Neighborhood data on demand
Nearby essentials will load when this section comes into view.
Listed on
Mortgage calculator
Estimated monthly payment
3.810 €/mo
Down payment10 % · 76.943 €
76.943 €692.488 € loan
Term
Total repayable1.142.962 €
Interest rate4.40 %
Representative estimate · Landomo is not a mortgage broker. · Rates updated April 2026