House for sale
Stoke-on-Trent
4 bedrooms·2 bathrooms
396.132 €
Listed Sep 10, 2026
About this listing
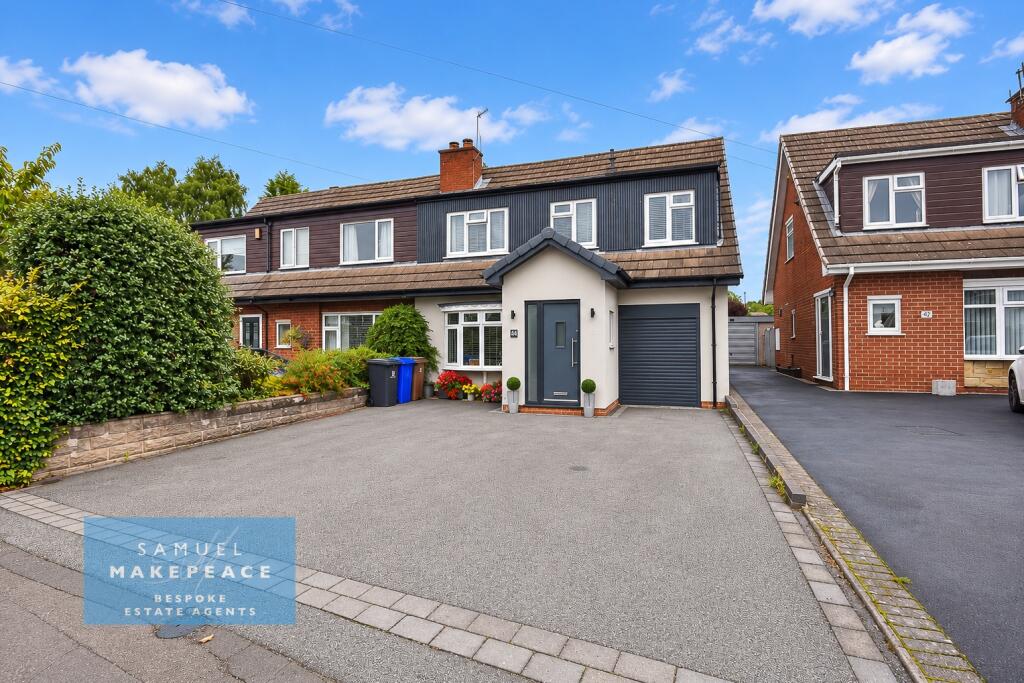
Some homes need a vision. This one simply needs the keys. Beautifully presented, thoughtfully improved and ready to enjoy from day one, this four bedroom semi-detached home on Cadeby Grove, Milton offers the kind of space, finish and flexibility that makes everyday family life feel effortless. From the stylish interiors to the generous rear garden, it is a home that has clearly been designed with modern living in mind.
Step inside and the quality continues throughout. The welcoming entrance hall leads into a comfortable lounge featuring a contemporary media wall with a bioethanol fire, creating an ideal space to unwind. The real heart of the home, however, is the impressive kitchen diner, complete with fitted wall and base units, integrated dishwasher, built-under oven, gas hob, skylights and bifold doors opening directly onto the garden. Underfloor heating and tiled flooring add to the sense of comfort, while the adjoining utility room provides useful additional storage and appliance space.
Adding even more versatility is the separate family room, flooded with natural light from a skylight and opening onto the rear garden through French doors. Whether used as a second sitting room, playroom, home office or entertaining space, it gives the ground floor a superb amount of flexibility. A downstairs cloakroom/WC completes the accommodation on this level, making the layout particularly practical for busy households.
Upstairs are four well-proportioned bedrooms, including a spacious main bedroom with underfloor heating and its own ensuite shower room. Bedroom Two benefits from fitted wardrobes, while Bedrooms Three and Four offer further excellent family, guest or office space. The family bathroom is finished with a bath and shower over, vanity wash basin, low-level WC, tiled flooring and a vertical panel radiator, creating a smart and functional space.
Outside, the property continues to impress. To the front is a driveway providing off-road parking for multiple vehicles, while the rear garden offers an inviting paved patio area leading onto a long lawn, ideal for children, entertaining or simply enjoying the outdoors. With its stylish finish, extended living space, four bedrooms and move-in ready condition, this is a home that offers far more than first impressions suggest and one that is certain to appeal to buyers looking for space without the need for immediate work.
Contact Samuel Makepeace Bespoke Estate Agents.
Room details
Interior
Ground floor
Entrance hall – double glazed window, double glazed front door, tiled floor flooring, vertical panel radiator
Lounge – double glazed window, media wall with bioethanol wall mounted fire, radiator
Kitchen diner – two double glazed skylight, double glazed bifold patio doors, range of fitted wall and base cupboard unit, Work surfaces, sink, built under cooker, gas hob, cooker hood, space for fridge freezer, integrated dishwasher, tiled flooring, vertical panel radiator, underfloor heating
Utility room – a range of base cupboard units, Work surfaces, sink with drainer, integrated washing machine, space for tumble dryer, tiled flooring
Family room – double glazed skylight, French patio double glazed doors, tiled flooring
Cloakroom/WC – double glazed window, low-level WC, vanity hand wash basin, tile flooring, radiator
First floor
Landing – cupboard housing boiler, loft access
Main bedroom – double glazed window, loft access, underfloor heating
Ensuite shower room – double glazed window, vanity hand wash basin, low level WC, single shower cubicle, tiled walls, tiled flooring, extractor fan, vertical panel radiator
Bedroom two – double window, fitted wardrobes, radiator
Bedroom three – double glazed window, radiator
Bedroom four – double glazed window, radiator
Bathroom – double glazed window, low-level WC, vanity hand wash basin, bath with shower over, tiled flooring, partly tiled walls, extractor fan, vertical panel radiator
Exterior
Front garden – driveway for multiple vehicle vehicles
Rear garden – paved patio area with long lawn area
Integral Garage - Electric door, power, lighting
MATERIAL INFORMATION
Loft: Fully boarded and insulated
Boiler: Combination
Disclaimer:
All property particulars are provided in good faith and are believed to be accurate to the best of our knowledge at the time of publication. Samuel Makepeace (Newcastle & Stoke) Ltd t/a Samuel Makepeace Bespoke Estate Agents cannot accept any responsibility for any errors, omissions, or misstatements. Prospective purchasers are advised to verify the details independently and should not rely solely on the information provided when making decisions. These particulars remain the property of Samuel Makepeace Bespoke Estate Agents Stoke on Trent, Newcastle Under Lyme & Alsager.
Parking Availability: Yes.
What's included
Terrace
Garden
Parking
Key Stats
Key Stats
TypeSemi-detached house
Bedrooms4
Bathrooms2
HeatingAsk Agent
Location
Map loading soon
Neighborhood data on demand
Nearby essentials will load when this section comes into view.
Listed on
Mortgage calculator
Estimated monthly payment
1.961 €/mo
Down payment10 % · 39.613 €
39.613 €356.519 € loan
Term
Total repayable588.440 €
Interest rate4.40 %
Representative estimate · Landomo is not a mortgage broker. · Rates updated April 2026