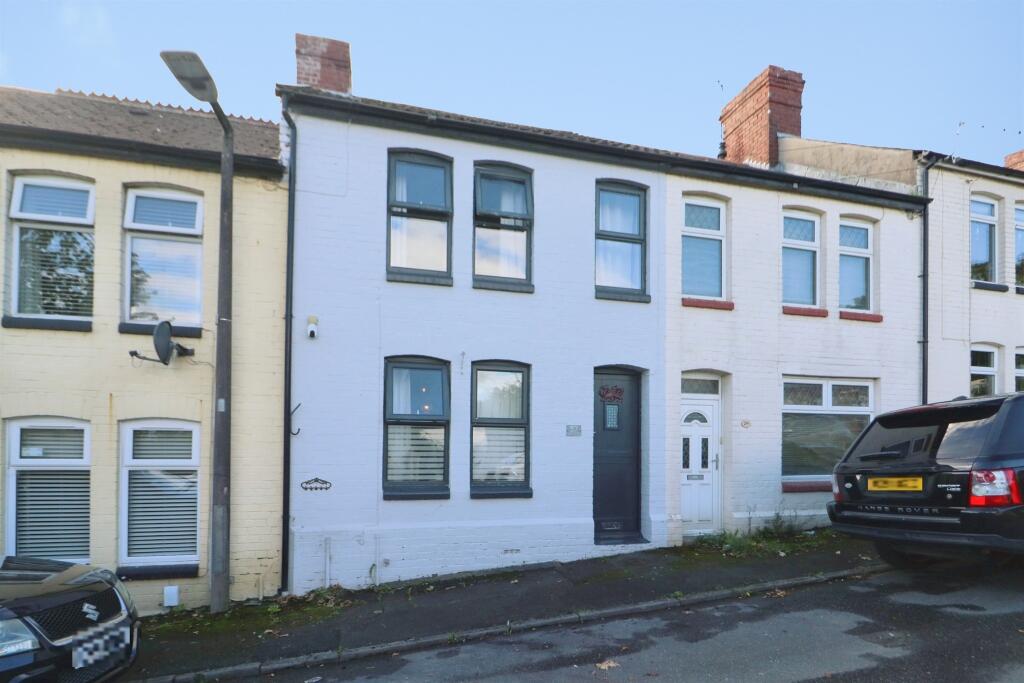
House for sale
Barry, Vale of Glamorgan
2 bedrooms·1 bathroom
257.856 €
Listed Oct 20, 2026
About this listing
SUMMARY
This property offers a sense of community and neighbourly charm. The location on Laura Street provides a peaceful environment while still being close to local amenities and transport links. If you're looking for a first home, a place to down size, or an investment opportunity, this house is perfect!
DESCRIPTION
Nestled in a no through road residential area, this charming 2 bedroom terraced house As you step inside, you are greeted by a beautifully presented interior. The ground floor boasts a dining room and a lounge. The modern fitted kitchen is a joy for any cooking enthusiast, offering ample storage and workspace further accommodation continues to an additional reception room over looking the garden. Making your way upstairs, you will find a spacious, refitted first-floor bathroom. The property also benefits from two generously sized double bedrooms, each providing a comfortable retreat,
Stepping outside, you will discover a low maintenance outdoor space designed for relaxation and entertaining. The southerly aspect ensures plenty of natural light throughout the day, featuring aplenty of space for alfresco dining. Additionally, a large stone build/workshop/gym offers ample storage space for tools or gym equipment, Whether you're looking to host summer barbecues or simply unwind in the fresh air, this outdoor oasis provides the perfect space.
Entrance
Entered via stable door into the hallway
Front Recpetion Room 10' 6" max x 10' 5" max ( 3.20m max x 3.17m max )
PVC double glazed window to front aspect, radiator, power points, place place with surround. glazed and wood French doors, leading onto the living room.
Second Reception Room 13' 5" x 12' 6" ( 4.09m x 3.81m )
Feature place with surround and space for a freestanding electric fire with the opportunity have a log burner. radiator, power points, stairs rising to the first floor and door to the kitchen and third reception room. door to a lean too.
Kitchen 9' 8" x 7' 10" ( 2.95m x 2.39m )
Obscure double glazed window to side aspect, a range of wall and base units with complementary solid wood work surfaces over, pan drawers, four ring gas burning hob, with stainless steel extractor hood over, eye level oven, space for fridge / freezer, and washing machine, stainless sink and drainer.
Third Reception Room 12' 6" x 8' 10" ( 3.81m x 2.69m )
Wood and glazed French doors leading out onto the garden, radiator, power points,
Landing
Stairs rising from the ground floor, doors to bedrooms and shower room, radiator, loft inspection hatch.
Bedroom One 14' 1" x 10' 2" ( 4.29m x 3.10m )
PVC double glazed windows to front aspect, built in wardrobes into the chimney alcoves. radiator, power points.
Bedroom Two 12' 2" x 8' 6" ( 3.71m x 2.59m )
Double glazed window to rear aspect, radiator, power points.
Shower Room
Obscure double glazed window to rear aspect, three piece suite comprising of Double shower cubicle with mains powered shower, wall hung vanity unit with drawers beneath, taps over, W.C built in storage cupboard.
Rear Garden
Enclosed rear garden, decking area perfect for Alfresco dining, enclosed with a pergola and corrugated roof perfect for a hot tub under covering, raised flower beds, electricity, path to outhouse / Gym,
1. MONEY LAUNDERING REGULATIONS: Intending purchasers will be asked to produce identification documentation at a later stage and we would ask for your co-operation in order that there will be no delay in agreeing the sale.
2. General: While we endeavour to make our sales particulars fair, accurate and reliable, they are only a general guide to the property and, accordingly, if there is any point which is of particular importance to you, please contact the office and we will be pleased to check the position for you, especially if you are contemplating travelling some distance to view the property.
3. The measurements indicated are supplied for guidance only and as such must be considered incorrect.
4. Services: Please note we have not tested the services or any of the equipment or appliances in this property, accordingly we strongly advise prospective buyers to commission their own survey or service reports before finalising their offer to purchase.
5. THESE PARTICULARS ARE ISSUED IN GOOD FAITH BUT DO NOT CONSTITUTE REPRESENTATIONS OF FACT OR FORM PART OF ANY OFFER OR CONTRACT. THE MATTERS REFERRED TO IN THESE PARTICULARS SHOULD BE INDEPENDENTLY VERIFIED BY PROSPECTIVE BUYERS OR TENANTS. NEITHER SEQUENCE (UK) LIMITED NOR ANY OF ITS EMPLOYEES OR AGENTS HAS ANY AUTHORITY TO MAKE OR GIVE ANY REPRESENTATION OR WARRANTY WHATEVER IN RELATION TO THIS PROPERTY.
What's included
Terrace
TypeTerraced house
Bedrooms2
Bathrooms1
HeatingAsk Agent
MunicipalityBarry
Location
Map loading soon
Neighborhood data on demand
Nearby essentials will load when this section comes into view.
Listed on
Mortgage calculator
Estimated monthly payment
1.277 €/mo
Down payment10 % · 25.786 €
25.786 €232.070 € loan
Term
Total repayable383.035 €
Interest rate4.40 %
Representative estimate · Landomo is not a mortgage broker. · Rates updated April 2026