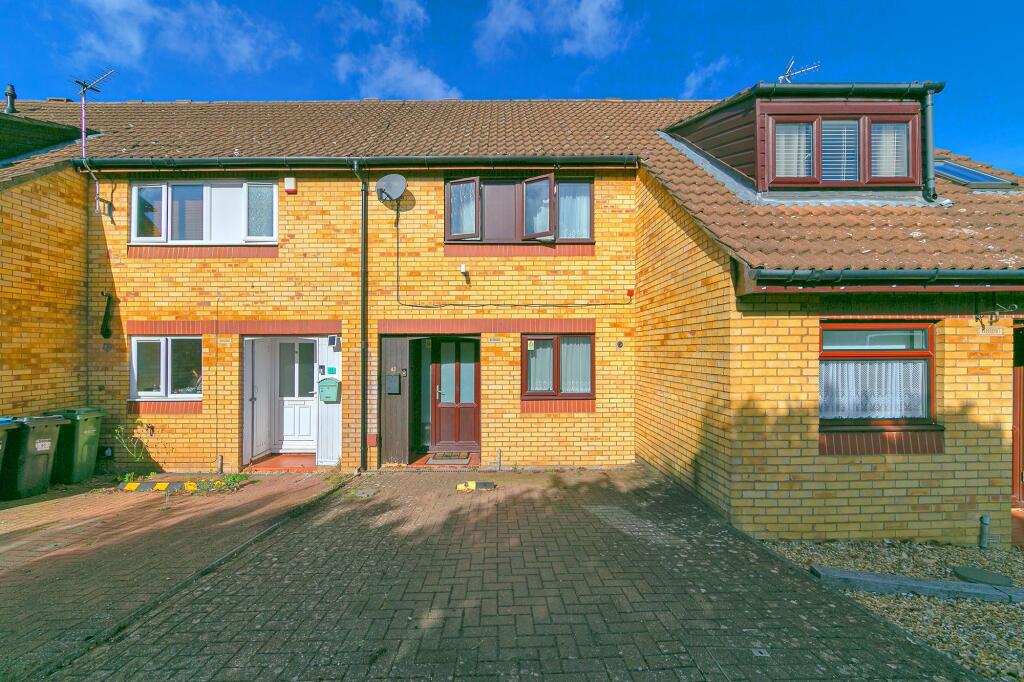
House for sale, 71 m²
Milton Keynes, Emerson Valley, Shenley Brook End
2 bedrooms·1 bathroom
296.261 €
4.173 €/m²
Listed Oct 6, 2026
About this listing
A two-bedroom home in one of south-west Milton Keynes' most popular neighbourhoods, with its own driveway, a low-maintenance garden and parkland on the doorstep. Whether you're buying your first home or adding to a portfolio, this one deserves a closer look.
The front door opens into an entrance hallway with access to all the ground-floor rooms. There's a generous kitchen/diner with room to cook properly, eat together and have friends over, and a living room that's a calm, comfortable space for the evening. Upstairs, two well-sized bedrooms share a modern three-piece family bathroom, finished to a clean, contemporary standard.
Outside, there's private parking for one car, which is a real plus in Emerson Valley. At the back, the low-maintenance garden is ready for summer dinners, a few pots or a quiet coffee in the sun. Beyond your own gate, Tattenhoe Valley Linear Park and the ancient woodland of Howe Park Wood are right on hand for weekend walks, family adventures and fresh air whenever you need it.
The location works just as hard. Local shops are within easy reach, and the A421 and Milton Keynes' grid roads put Central Milton Keynes about 2.75 miles away, with all its shopping, dining and entertainment. It's a peaceful residential street with a strong sense of community, close to everything without being in the middle of it.
The property can be purchased with the current tenant in situ, offering an income from day one, or with vacant possession for buyers ready to move straight in. Early viewing is recommended.
Please Note:
These particulars are provided as a general guide and do not form part of any offer or contract. All measurements, floor plans and property details are supplied for guidance only and may be subject to variation. Prospective purchasers are advised to verify all measurements and satisfy themselves as to the accuracy of the information before incurring any costs.
Haig Property Professionals has not tested any appliances, equipment, fixtures, fittings or services. Buyers should ensure they check the condition and functionality of any such items prior to exchange of contracts.
Anti Money Laundering & Financial Qualification Notice:
In line with current UK Anti Money Laundering (AML) regulations, all prospective purchasers will be required to provide satisfactory proof of identity and address before an offer can be formally accepted.
To ensure affordability and proceed-ability, all buyers must also be financially qualified by an independent mortgage broker. If you already have a broker in place, their full contact details must be provided to Haig Property Professionals so that we can verify affordability directly.
These checks are mandatory for all purchasers and help ensure a secure and compliant sales process.
Entrance hall
A bright and welcoming entrance hall providing a practical introduction to the home. The hallway offers direct access to the kitchen/diner and living room, while the staircase rises to the first-floor accommodation. Useful under-stairs storage provides additional everyday practicality, with a radiator and neutral décor completing this well-connected central space.
Kitchen / Diner
2.37m x 4.83m
A well-proportioned kitchen/diner, offering clearly defined areas for cooking and everyday dining. The kitchen is fitted with a range of wall and base-mounted units, complemented by work surfaces, tiled splashbacks and a stainless-steel sink positioned beneath the front-facing window, allowing plenty of natural light into the room. There is space for a freestanding cooker and a range of additional appliances.
The adjoining dining area provides ample space for a family dining table and chairs, creating a sociable setting for everyday meals and entertaining. Finished with tiled flooring to the dining area and conveniently accessed directly from the entrance hall, this versatile space forms a practical hub at the heart of the home.
Living room
4.22m x 3.96m
A generous and inviting living room, offering plenty of space for a range of seating and freestanding furniture, making it ideal for both relaxing and entertaining. Natural light fills the room through the uPVC glazed door and adjoining windows, which provide a pleasant outlook and direct access onto the rear garden, creating an easy connection between the indoor and outdoor spaces. Finished with wood-effect flooring and a radiator, this comfortable reception room provides an excellent main living space for the home.
Landing
1.83m x 2.0m
A well-presented staircase rises from the entrance hall to the first-floor landing, creating a natural flow between the two levels of the home. The landing provides access to the first-floor bedrooms and bathroom, with a traditional balustrade overlooking the staircase below. Finished with neutral décor and fitted carpeting, the space provides a bright and welcoming transition to the first-floor accommodation.
Principal bedroom
4.22m x 3.99m
A generously proportioned principal bedroom offering excellent flexibility for both bedroom furniture and additional workspace. Two Velux windows allow plenty of natural light to fill the room while adding character to the sloping roofline. A large recessed area provides an ideal space for freestanding wardrobes, helping to maximise storage without compromising the main bedroom area. With ample room for a double bed and further freestanding furniture, this is a comfortable and versatile principal bedroom.
Bedroom 2
7.7m x 13.3m
A comfortable double bedroom with plenty of space for a double bed and complementary bedroom furniture. Natural light is provided by a uPVC double-glazed window, with a radiator beneath. A useful area provides an ideal position for freestanding wardrobes, allowing the room to retain a good sense of space while offering generous storage options.
Bathroom
1.78m x 1.88m
A well-appointed family bathroom fitted with a modern white three-piece suite comprising a panelled bath with electric shower over and glazed shower screen, pedestal basin and low-level WC. Contemporary aqua-toned metro tiling creates an attractive feature across the walls, complemented by wood-effect flooring. A uPVC obscure double-glazed window provides natural light and privacy, completing this fresh and functional family bathroom.
Garden
A private and established rear garden offering an attractive, low-maintenance outdoor space ideal for relaxing, entertaining and alfresco dining. Directly adjoining the property is a paved patio area, providing ample space for outdoor furniture, while the remainder of the garden is predominantly laid with decorative gravel for ease of upkeep. Mature shrubs, established planting and well-stocked borders add colour and character, with timber fencing providing a good degree of privacy and enclosure. Direct access from the living room creates a natural extension of the home's entertaining space into the garden.
Parking - Driveway
A block-paved driveway positioned directly to the front of the property, providing off-road parking for one vehicle and convenient access to the main entrance.
Disclaimer
Please Note:
These particulars are for general guidance only and do not form part of any offer or contract. All measurements, floor plans and property details may vary, and prospective purchasers should verify all information before incurring any costs. Haig Property Professionals has not tested any appliances, fixtures, fittings or services, and buyers should check their condition and functionality prior to exchange.
AML & Financial Qualification:
In line with UK Anti Money Laundering regulations, all purchasers must provide proof of identity and address before an offer can be accepted. Buyers must also be financially qualified by an independent mortgage broker. If you already have a broker, their full contact details must be provided so affordability can be verified. These checks are mandatory to ensure a secure and compliant sales process.
What's included
Parking
TypeTerraced house
Living Area71 m²
Bedrooms2
Bathrooms1
HeatingGas Central
Location
Map loading soon
Neighborhood data on demand
Nearby essentials will load when this section comes into view.
Listed on
Mortgage calculator
Estimated monthly payment
1.467 €/mo
Down payment10 % · 29.626 €
29.626 €266.635 € loan
Term
Total repayable440.085 €
Interest rate4.40 %
Representative estimate · Landomo is not a mortgage broker. · Rates updated April 2026