No longer available
This listing is no longer active. We keep it here for reference, but the details may be out of date.
House for sale, 214 m²
Uttlesford, Newport
4 bedrooms·3 bathrooms
1.040.772 €
4.864 €/m²
Listed Jan 14, 2026
About this listing
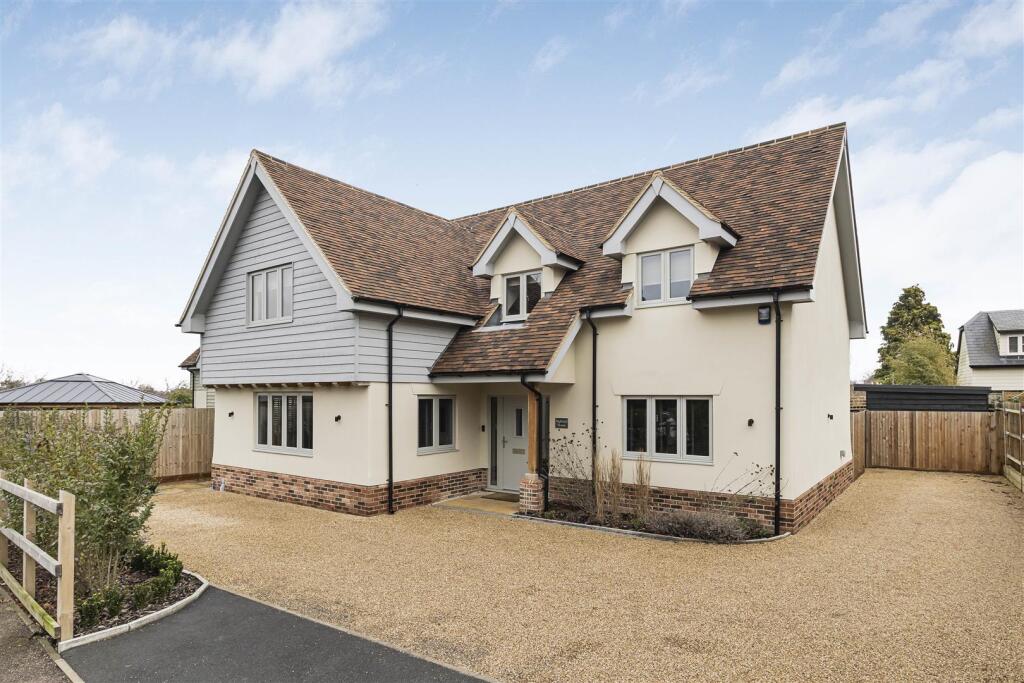
A recently constructed, detached residence finished to a very high standard. The property offers generous accommodation, together with off-street parking for up to 5 vehicles and a private rear garden with garden office/studio and workshop. Conveniently set within easy reach of the station and the village amenities.
Ground Floor -
Entrance Hall - Entrance door, staircase rising to the first floor, built-in coat cupboard and doors to adjoining rooms.
Snug/Home Office - Windows to the front and side aspects.
Cloakroom - Comprising ceramic wash basin with vanity unit beneath and low level WC.
Kitchen/Faminly/Dining Room - The kitchen is fitted with a range of base and eye level units with microcement worktops and sink unit, central island with breakfast bar, induction hob and integrated extractor. Integrated appliances include Siemens double oven, full height fridge, freezer and dishwasher. Windows to the side and rear aspects and aluminium bi-folding doors opening to the rear garden. Door to:
Utility Room - Fitted with base and eye level units with sink unit and space and plumbing for washing machine and tumble dryer. Window to the side aspect and external side door.
Sitting Room - Window to the front aspect and glazed doors opening to the rear garden.
First Floor -
Landing - Doors to adjoining rooms, built-in plant cupboard and access to the loft space.
Bedroom 1 - Window to the rear aspect and Velux window providing a good degree of natural light. Fitted wardrobes, eaves storage and door to:
En Suite - Comprising ceramic wash basin with vanity unit beneath, low level WC, walk-in shower with dual shower heads and obscure glazed window to the side aspect.
Bedroom 2 - Window to the front aspect and door to:
En Suite - Comprising ceramic wash basin with vanity unit beneath, low level WC and shower enclosure.
Bedroom 3 - Window to the front aspect.
Bedroom 4 - Window to the rear aspect.
Bathroom - Comprising ceramic wash basin with vanity unit beneath, low level WC, roll-top bath, heated towel rail and obscure glazed window to the rear aspect.
Outside - To the front of the property is a gravelled driveway providing off-street parking for several vehicles with mature hedge screening to the front boundary. There is gated side access to the landscaped rear garden, featuring a paved terrace for al fresco entertaining and a central lawn with a number of mature beds and a further terrace area.
Garden Office/Studio - With French doors from the garden, power and lighting connected.
Adjoining Workshop - Providing a useful storage area with power and lighting connected.
Viewings - By appointment through the Agents.
What's included
Garden
Parking
TypeDetached house
Living Area214 m²
Bedrooms4
Bathrooms3
HeatingAir Source Heat Pump
MunicipalityUttlesford
Location
Map loading soon
Neighborhood data on demand
Nearby essentials will load when this section comes into view.
Listed on
Mortgage calculator
Estimated monthly payment
5.153 €/mo
Down payment10 % · 104.077 €
104.077 €936.695 € loan
Term
Total repayable1.546.029 €
Interest rate4.40 %
Representative estimate · Landomo is not a mortgage broker. · Rates updated April 2026