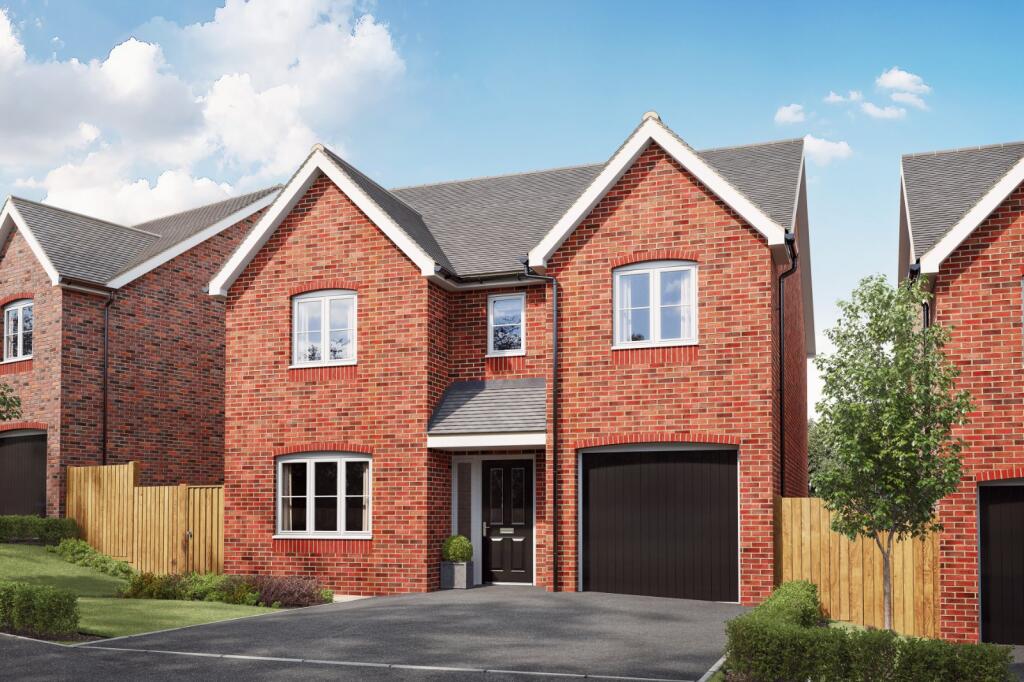
House for sale, 127 m²
Malvern Hills, Upper Wick, Rushwick
3 bedrooms·2 bathrooms
574.236 €
4.522 €/m²
Listed Oct 5, 2026
About this listing
Located in the highly sought-after village of Rushwick, The Juniper is a beautifully designed three-bedroom detached home combining stylish modern living with exceptional energy efficiency – perfect for families or those seeking more space in a semi-rural setting.
Built by Lioncourt Homes, proudly awarded a 5 Star Home Builders Federation rating for 12 consecutive years, this impressive home showcases quality craftsmanship and thoughtful design throughout.
The spacious living room offers a welcoming retreat, while the heart of the home is the stunning open-plan kitchen, dining and family area with French doors opening onto the garden – ideal for entertaining and everyday living. The contemporary kitchen features integrated Hotpoint/Bosch appliances, Symphony soft-close units and premium finishes.
Upstairs, all three bedrooms are generous doubles. The luxurious principal suite benefits from a dressing area and elegant en-suite with bath, separate shower and twin sinks, while the remaining bedrooms are served by a stylish family bathroom.
Outside, the property enjoys a landscaped rear garden, garage and off-road parking. Energy-efficient features include an air source heat pump, underfloor heating to the ground floor, EV charging point and low-energy lighting.
Set within The Green development, this home enjoys a peaceful village location with excellent access to Worcester, the M5 and highly regarded local schools.
*Images shown may include CGI and not be of the exact plot or specification as the property being sold.
Living Room
17' 4" x 10' 0"
Kitchen
12' 2" x 11' 0"
Family/Dining
10' 2" x 16' 0"
WC
5' 9" x 3' 1"
Bedroom One
9' 11" x 14' 11"
Dressing Room
8' 11" x 9' 4"
Ensuite
10' 6" x 9' 2"
Bedroom Two
10' 10" x 11' 9"
Bedroom Three
11' 7" x 10' 0"
Bathroom
9' 2" x 10' 6"
Garage
18' 8" x 8' 8"
Anti-Money Laundering Regulations
To comply with Anti-Money Laundering regulations, we are required to carry out identity and verification checks on all purchasers and confirm the source and availability of funds for the purchase.
These checks are completed electronically once an acceptable offer has been made and must be completed before we can formally agree the sale.
There is a charge of £30 including VAT per person for the required checks. This fee is non-refundable.
What's included
Garden
Parking
TypeDetached house
Living Area127 m²
Bedrooms3
Bathrooms2
HeatingAsk Agent
MunicipalityMalvern Hills
Location
Map loading soon
Neighborhood data on demand
Nearby essentials will load when this section comes into view.
Listed on
Mortgage calculator
Estimated monthly payment
2.843 €/mo
Down payment10 % · 57.424 €
57.424 €516.812 € loan
Term
Total repayable853.006 €
Interest rate4.40 %
Representative estimate · Landomo is not a mortgage broker. · Rates updated April 2026