House to rent, 93 m²
Tonbridge
3 bedrooms·2 bathrooms
2.890 €/mo
31 €/m²
Listed Oct 4, 2026
About this listing
This three double bedroom link-detached house is ideal for modern living. The kitchen-dining room has plenty of space for entertaining with room to accommodate a dining table and chairs. It comes complete with integrated appliances including a dishwasher, fridge freezer and induction hob, and has French doors that open onto the garden. The living room has views to the front of the property, and there is a utility room and a downstairs cloakroom WC. The master bedroom has fitted wardrobes, an en-suite shower room and private balcony. There are two further double bedrooms and a modern family bathroom. Running costs for this house should be modest as it has two zone gas central heating and is EPC band B. Outside there is driveway parking and a covered carport. The enclosed rear garden has a large patio that runs along the back of the house, and steps that lead up to an area of lawn. Council tax band E. Viewing highly recommended.
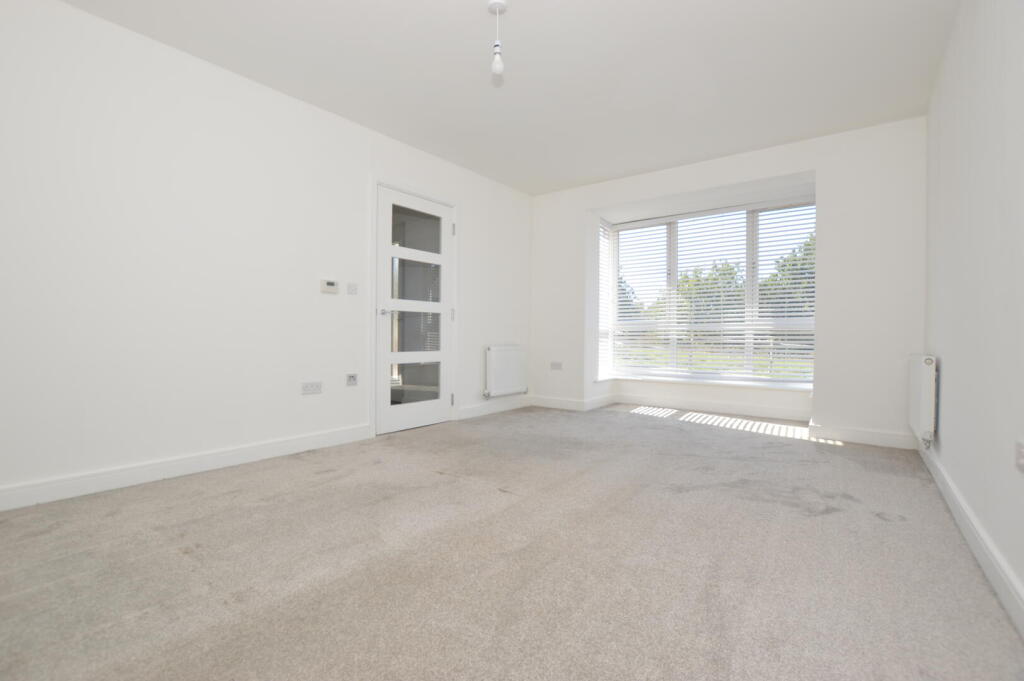
Living Room - 15'7" 11'2" - The living room is a good size and has a bay window that overlooks the front of the property. There are two media points and two radiators.
Kitchen-Diner - 14'5" 12'2" - The kitchen-diner has plenty of space for a table and chairs. There are French doors that open onto the garden patio.
Modern Kitchen - 14'5" 12'2" - The modern kitchen is well-equipped with integrated appliances including a fridge freezer, full size dishwasher, fan oven, microwave and four ring induction hob. A good range of wall and base kitchen cupboards provides plenty of storage.
Downstairs Cloakroom Wc - The downstairs cloakroom has a WC, a wall mounted hand basin with mixer tap and a radiator
Master Bedroom - 11'2" 9'7" - The master bedroom has a fitted wardrobe with mirror doors, a radiator with thermostatic valve and a TV point. French doors lead to a private balcony.
Master Bedroom En-Suite Shower Room - The en-suite shower room has a double walk-in shower, a wall mounted basin with mixer tap, a WC, a heated towel rail, a shaving socket and a wall mounted cupboard with mirror doors. There is a window and an extractor fan.
Double Bedroom 2 - 10'9" 10'5" - The second double bedroom has a double glazed window that overlooks the rear garden, and a radiator with thermostatic valve.
Family Bathroom - The family bathroom has a full length bath with shower over. There is a wall mounted basin with mixer tap, a WC and a fitted mirror. The room has a heated towel rail, a shaving point and an extractor fan.
Double Bedroom 3 - 10'9" 8'2" - The third double bedroom has a double glazed window that overlooks the rear garden. There is a radiator with thermostatic valve and a telephone point.
Outside - The enclosed rear garden has a large patio area that runs along the rear of the property. Steps lead up to an area of lawn.
Driveway & Covered Parking - There is driveway parking at the front of the property, and a covered parking area to the side of the property.
Location - Bramling Crescent is a quiet road on the Knights Wood development. The popular Skinners' Kent Primary School is just a 5 minute walk away and the Knights Wood Food and Wine Convenience Store is also 5 minutes away. High Brooms mainline station with its train services to London is a short drive away. The development has easy access to the A21, and to the secondary schools, shops and restaurants in both Tunbridge Wells and Tonbridge.
Epc & Council Tax - Energy Performance Certificate Band B. Tunbridge Wells Council tax band E, £2,979.23 for 2026-27.
What's included
Balcony
Garden
Parking
TypeDetached house
Living Area93 m²
Bedrooms3
Bathrooms2
Energy ClassB
HeatingGas Central
Deposit3.334 €
Location
Map loading soon
Neighborhood data on demand
Nearby essentials will load when this section comes into view.