House for sale
South Oxfordshire, Goring-on-Thames
3 bedrooms·1 bathroom
597.122 €
Listed Nov 4, 2026
About this listing
54 WALLINGFORD ROAD
GORING ON THAMES – OXFORDSHIRE
Central Village Shops & Mainline Station – 5 mins walk Wallingford – 4.5 miles Pangbourne on Thames – 4.5 miles Reading – 10 miles Newbury – 13 miles Oxford – 19 miles Henley on Thames – 12 miles M4 at Theale (J12) – 10 miles M40 at Lewknor (J6) – 16 miles (Distances & Times Approximate)
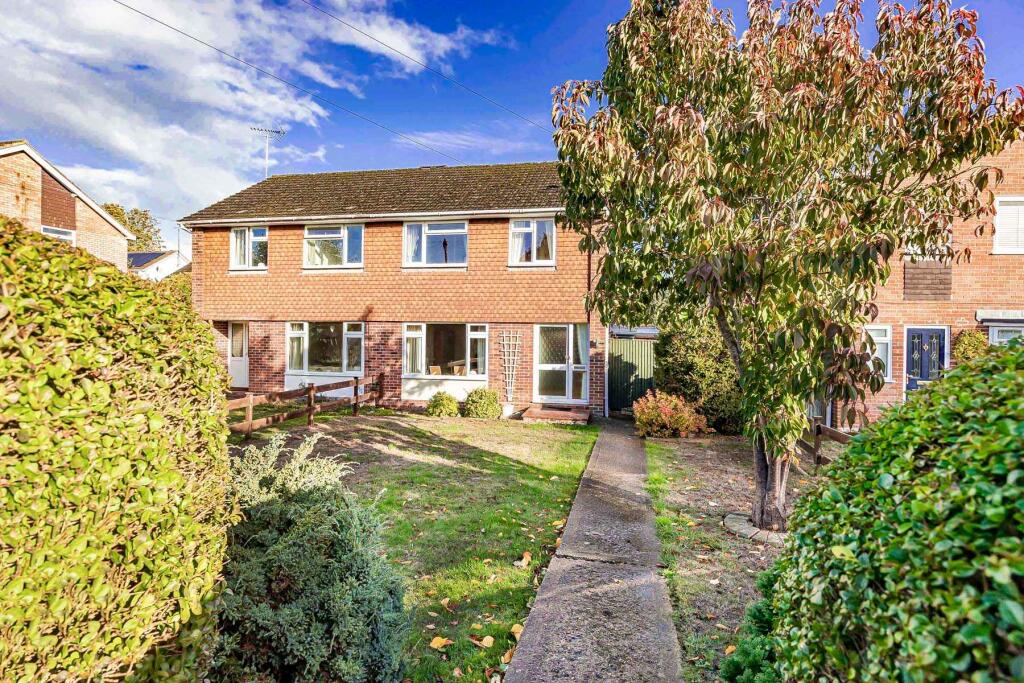
A three bedroom semi-detached house conveniently located for access to the sought after village Primary School and mainline train station. The property benefits from an East facing garden, with a large decked seating area, as well as workshop, carport and garage with parking at the rear. The house offers excellent potential for extension subject to usual requirements and is available with no onward chain.
Lounge with Large Windows
Kitchen/Diner & Conservatory
Three Bedrooms with Storage
Large East/West Decked Seating Area
East Facing Rear Garden
Carport, Workshop and Garage
Parking to the Rear
With No Onward Chain
Easy Access to the Primary School & Train Station
Potential for Extension, STPP
LOCATION
Goring-on-Thames lies serenely in the beautiful Thames Valley set between the Chiltern Hills in Oxfordshire and the Berkshire Downlands opposite above the village of Streatley, the area known geographically as the ‘Goring Gap’ and designated an ‘Area of Outstanding Natural Beauty’.
In 2010 Goring was awarded the prestigious ‘Oxfordshire Village of the Year’ and also the coveted ‘South of England’ title. Local amenities include a super primary school, an excellent range of interesting shops and restaurants, together with a riverside café, boutique hotel, two olde worlde inns, health centre, veterinary practice, dentist and library. Importantly, a mainline railway station provides fast commuter services to London (Paddington) in well under the hour. The area is also extremely well served by an excellent range of state and private schooling which includes not only the well revered Goring-on-Thames Primary School, Langtree School, Woodcote and also Cranford House School, The Oratory Preparatory School, Moulsford Preparatory School, St Andrews Preparatory School, The Oratory School, Pangbourne College, Brockhurst & Marlston House, Downe House, Rupert House School, Shiplake College, The Abbey School, and Bradfield College.
The village also offers access to a wide range of outdoor pursuits including walking and cycling (Ridgeway, King Alfred's Way, Streatley Hill including on the “Tour of Briton”), swimming, paddle boarding, fishing, canoeing, & rowing (with active and well supported rowing and sailing clubs) and football, cricket & tennis all with popular and long-established clubs.
The central village ‘Conservation Area’ has a wealth of architecturally interesting properties, many listed and dating from around the 16th Century. Historically, Goring-on-Thames traces back to Saxon times.
Streatley-on-Thames, on the Berkshire side of the river, is another picturesque village surrounded by hills and woodlands now mainly owned by the National Trust. Fronting onto the river by the bridge crossing over to Goring is The Swan at Streatley, a luxury 4 star riverside hotel with adjoining Coppa Club and leisure and fitness facilities.
Elizabeth Line services have commenced from Reading, which together with the completed electrification of the line has significantly improved travelling times to East and West destinations.
PROPERTY DESCRIPTION
The front door opens into an entrance hall. The sitting room is front aspect with large West facing windows overlooking the front garden and allowing in tremendous light, and a feature electric fireplace with natural stone surround. Glazed double doors also open to the kitchen/diner (which is also accessible from the hall) and is fitted with a matching range of units with space for freestanding appliances. Sliding doors from here open into the conservatory, with a door to the rear deck.
The staircase leads to the first floor landing with access to the loft. The first floor offers three bedrooms, two doubles and one single, all with built-in wardrobe cupboards.
The family bathroom is fitted with a coloured suite including bath with shower over.
OUTSIDE
The front garden is laid to open lawn, with a path leading to the front door and a lovely flowering cherry tree. The front boundary is lined with mature hedging for privacy. Gated access at the side leads to the rear.
The rear garden offers a large decked seating area, extending to the rear and side of the house benefitting from an East/West orientation. The garden is laid to level lawn, with shingled borders and a path leading to the bottom of the garden, with the covered carport and workshop with power. Gated access leads to the garage and parking behind. (Agent’s note: this gate could be enlarged to provide vehicular access to the carport for additional parking if required).
The garage is located to the rear of the property, with an up and over door and light.
The property is accessible by car from a private lane at the rear, leading to the garage with space for a car in front.
GENERAL INFORMATION
Services: Gas fired central heating. All mains services.
Council Tax: D
Energy Efficiency Rating: D / 68
Postcode: RG8 0HN
Local Authority: South Oxfordshire District Council
DIRECTIONS
What3Words: ///calm.vibrating.flexibly
VIEWING
Strictly by appointment through Warmingham & Co
DISCLAIMER
The agent has not tested any apparatus, equipment, fittings or services so cannot verify that they are in working order. If required, the client is advised to obtain verification. These particulars are issued on the understanding that all negotiations are conducted through Warmingham & Co. Whilst all due care is taken in the preparation of these particulars, no responsibility for their accuracy is accepted, nor do they form part of any offer or contract. Intending clients must satisfy themselves by inspection or otherwise as to their accuracy prior to signing a contract.
What's included
Garden
Parking
TypeSemi-detached house
Bedrooms3
Bathrooms1
Energy ClassD
HeatingAsk Agent
MunicipalitySouth Oxfordshire
Location
Map loading soon
Neighborhood data on demand
Nearby essentials will load when this section comes into view.
Listed on
Mortgage calculator
Estimated monthly payment
2.957 €/mo
Down payment10 % · 59.712 €
59.712 €537.410 € loan
Term
Total repayable887.003 €
Interest rate4.40 %
Representative estimate · Landomo is not a mortgage broker. · Rates updated April 2026