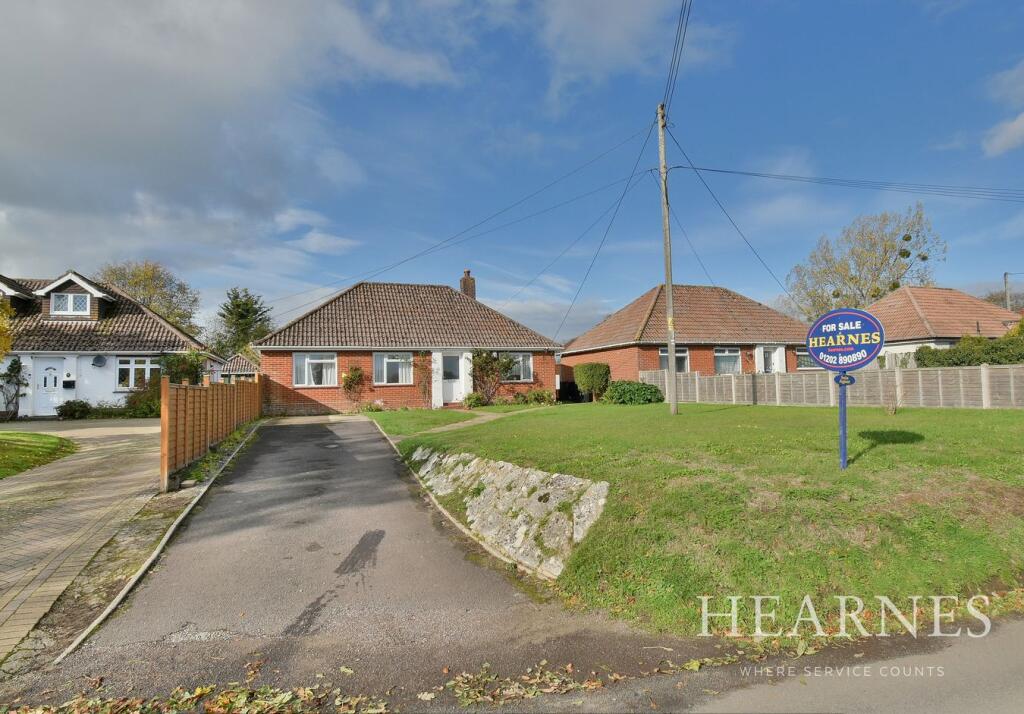
House for sale
West Parley, Parley Cross
3 bedrooms·1 bathroom
538.310 €
Listed Nov 2, 2026
About this listing
This superbly positioned and well presented three bedroom detached bungalow has a double glazed conservatory overlooking a 110’ secluded and west facing rear garden with outbuilding and driveway providing generous off road parking, whilst occupying a plot approaching 1/5th of an acre and enjoying a sought after semi rural location within West Parley.
The property has an enormous amount of scope and potential to be enlarged and enhanced (subject to the necessary planning consents). The property also now comes to the market offered with no onward chain.
• A three bedroom detached bungalow with a 110’ secluded west facing rear garden and no chain
• Good sized entrance hall with airing cupboard, storage cupboard and loft hatch
• Kitchen incorporating ample worktops with a good range of base and wall units, wall mounted gas fired boiler, recess for cooker, recess and plumbing for washing machine, double glazed window overlooking the front garden and a double glazed door leading out onto a side path
• Lounge/dining room with gas fire set within an exposed stone fireplace, double glazed door leading out to the conservatory
• The conservatory has a radiator allowing for this room to be used all year round, double glazed windows overlooking the rear garden and double glazed French doors giving access
• Bedroom one is a generous sized double bedroom with fitted wardrobe/cupboard
• Bedroom two is also a double bedroom with a feature fireplace
• Bedroom three is a single bedroom
• Family bathroom/shower room incorporating a panelled bath, separate shower cubicle, pedestal wash hand basin, fully tiled walls
• Separate cloakroom with WC
Outside:
• The rear garden is a superb feature of the property is a superb feature of the property as it faces a westerly aspect, offers an excellent degree of seclusion and measures approximately 110’ x 40’. The garden itself is predominantly laid to lawn. Within the garden there is a brick built outbuilding, a greenhouse and storage shed along with many mature plants, trees and shrubs. The garden is also enclosed by fencing
• There is a good sized area of front garden mainly laid to lawn and a front driveway which provides generous off road parking
• Further benefits include double glazing, UPVC fascias and soffits, a gas fired heating system and the property now comes to the market offered with no onward chain
There is a small selection of amenities at West Parley approximately ½ a mile away. Ferndown offers an excellent range of shopping, leisure and recreational facilities. Ferndown town centre is located approximately 2 miles away.
COUNCIL TAX BAND: D EPC RATING: D
AGENTS NOTES: The heating system, mains and appliances have not been tested by Hearnes Estate Agents. Any areas, measurements or distances are approximate. The text, photographs and plans are for guidance only and are not necessarily comprehensive. Whilst reasonable endeavours have been made to ensure that the information in our sales particulars are as accurate as possible, this information has been provided for us by the seller and is not guaranteed. Any intending buyer should not rely on the information we have supplied and should satisfy themselves by inspection, searches, enquiries and survey as to the correctness of each statement before making a financial or legal commitment. We have not checked the legal documentation to verify the legal status, including the leased term and ground rent and escalation of ground rent of the property (where applicable). A buyer must not rely upon the information provided until it has been verified by their own solicitors.
What's included
Garden
Parking
TypeDetached house
Bedrooms3
Bathrooms1
Energy ClassD
HeatingGas Central
MunicipalityWest Parley
Location
Map loading soon
Neighborhood data on demand
Nearby essentials will load when this section comes into view.
Listed on
Mortgage calculator
Estimated monthly payment
2.665 €/mo
Down payment10 % · 53.831 €
53.831 €484.479 € loan
Term
Total repayable799.640 €
Interest rate4.40 %
Representative estimate · Landomo is not a mortgage broker. · Rates updated April 2026