House for sale, 76 m²
Kinmel Bay
2 bedrooms·1 bathroom
286.439 €
3.769 €/m²
Listed Oct 14, 2026
About this listing
Elwy are delighted to market for sale a wonderful detached and spacious two-bedroom bungalow with a separate high spec eco-friendly garden room. Nestled in the sought-after coastal town of Kinmel Bay, just a short distance from the beach, local amenities, and scenic coastal paths.
Kinmel Bay is a popular destination for families and retirees alike, known for its friendly community, beautiful shoreline, and easy access to both Rhyl and Abergele.
Inside, the home boasts a light-filled, modern living room, perfect for relaxing or entertaining. The master bedroom features sleek bi-fold doors that open onto a charming covered verandah — a lovely spot to enjoy your morning coffee. A contemporary bathroom and a well-designed kitchen/diner with modern units provide both function and style, which flows seamlessly into a conservatory that offers a peaceful view over the rear garden. A separate utility room adds practicality.
Off the conservatory, there is an enclosed decked patio with a corrugated roof and screened doors, creating a safe and sunny catio or secure space for pets to roam freely. This area can be accessed of the second bedroom.
The rear garden is a tranquil sanctuary, beautifully landscaped with mature shrubs, trees, and raised beds framed with sleepers. Enjoy the outdoors with multiple seating areas, including a paved Indian sandstone patio, pergola, and wooden arbour - perfect for alfresco dining or quiet relaxation.
Throughout, the property has been maintained to a wonderful standard, with modern décor, tasteful finishes, and a calm, contemporary aesthetic that feels immediately welcoming.
Viewing is highly recommended!
Tenure: Freehold
EPC Rating: D
Council Tax Band: C
Entrance/Hallway - 4.82 x 1.29 m (15′10″ x 4′3″ ft)
Composite door opening into a light L shaped hallway with doors off to rooms. Feature wood panel to walls. Laminate flooring. Radiator. Power points. Loft access hatch with alumimium loft ladders, partial boarding and lights.
Living Room - 4.74 x 3.47 m (15′7″ x 11′5″ ft)
Spacious living room which is flooded with light from double uPVC windows to the front of the property. Wall mounted modern electric fire. Modern radiator. Laminate floor. Power points. TV aerial.
Kitchen/Diner - 4.98 x 2.85 m (16′4″ x 9′4″ ft)
Fitted with a range of modern high gloss wall, base and drawer units with complimentary worksurface over. Stainless steel one and half sink with drainer and mono tap over. Tiled splash back. Zanussi ceramic hob with extractor over. Double Belling electric double oven. Integrated microwave. Cupboard housing wall mounted Ideal Logic Combi C30 gas boiler. Void for large fridge/freezer. Space for a large dining table and chair. Laminate floor. Upright modern radiator. uPVC window and double doors opening to the side of the property. Power points. Opening into conservatory:
Conservatory - 2.81 x 4.27 m (9′3″ x 14′0″ ft)
uPVC stained glass windows to the rear of the property. uPVC doors opening onto the enclosed patio. Laminate floor. Power points. Inset downlights.
Utility - 0.69 x 2.81 m (2′3″ x 9′3″ ft)
Void and plumbing for washing machine. Power points.
Bedroom 1 - 3.41 x 3.80 m (11′2″ x 12′6″ ft)
Bi-fold doors to the front of the property which open onto a covered verandah. Laminate floor. Modern upright radiator. Power points.
Bedroom 2 - 3.35 x 2.70 m (10′12″ x 8′10″ ft)
Double uPVC doors opening onto the enclosed patio to the rear. Modern upright radiator. Laminate floor. Power points.
Bathroom - 1.66 x 2.01 m (5′5″ x 6′7″ ft)
Three piece bathroom suite comprising panel bath, low level flush WC and vanity unit sink with pull out drawers. Triton Excite Plus electric shower. Towel radiator. Slimline bathroom cabinet. Laminate floor. Obscured uPVC window.
Garden Room
Detached eco-friendly garden room finished to a high standard, with separate power supply.
External
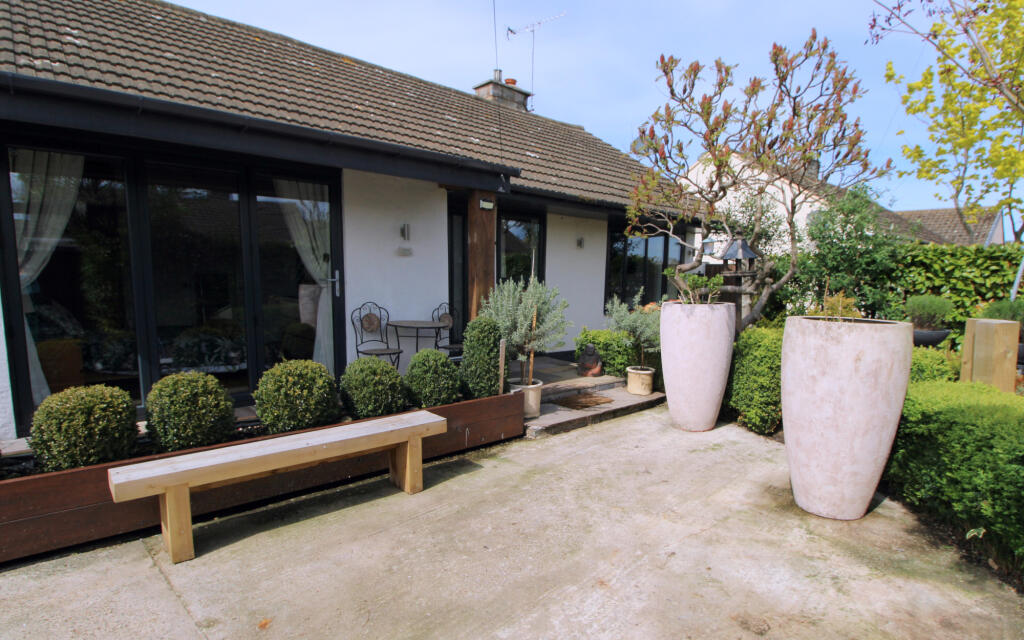
Set behind timber gates and mature hedging, this property offers a private oasis with a beautifully landscaped front garden and off-road parking. A covered Indian sandstone verandah is the perfect spot for morning coffee. A wrought iron gate leads to a second enclosed sandstone patio — ideal for pets. The rear garden is tranquil and thoughtfully planted with mature shrubs, trees, and raised sleeper beds. Indian sandstone paving, screened fencing, a pergola, and wooden arbour add charm and structure. An enclosed decked patio with a corrugated roof and screened doors creates a sunny, secure catio or peaceful retreat.
Agent Note
Services & Appliances: Unless stated, it is believed the property is connected to mains gas, electric, water and sewerage. We recommend you confirm this prior to any offer being considered. Please note that no appliances or fixtures are tested by the agent.
What's included
Garden
Parking
TypeBungalow
Living Area76 m²
Bedrooms2
Bathrooms1
Energy ClassD
HeatingAsk Agent
MunicipalityKinmel Bay
Location
Map loading soon
Neighborhood data on demand
Nearby essentials will load when this section comes into view.
Listed on
Mortgage calculator
Estimated monthly payment
1.418 €/mo
Down payment10 % · 28.644 €
28.644 €257.795 € loan
Term
Total repayable425.495 €
Interest rate4.40 %
Representative estimate · Landomo is not a mortgage broker. · Rates updated April 2026