House to rent
North Devon, South Molton
3 bedrooms
1.193 €/mo
Listed Nov 2, 2026
About this listing
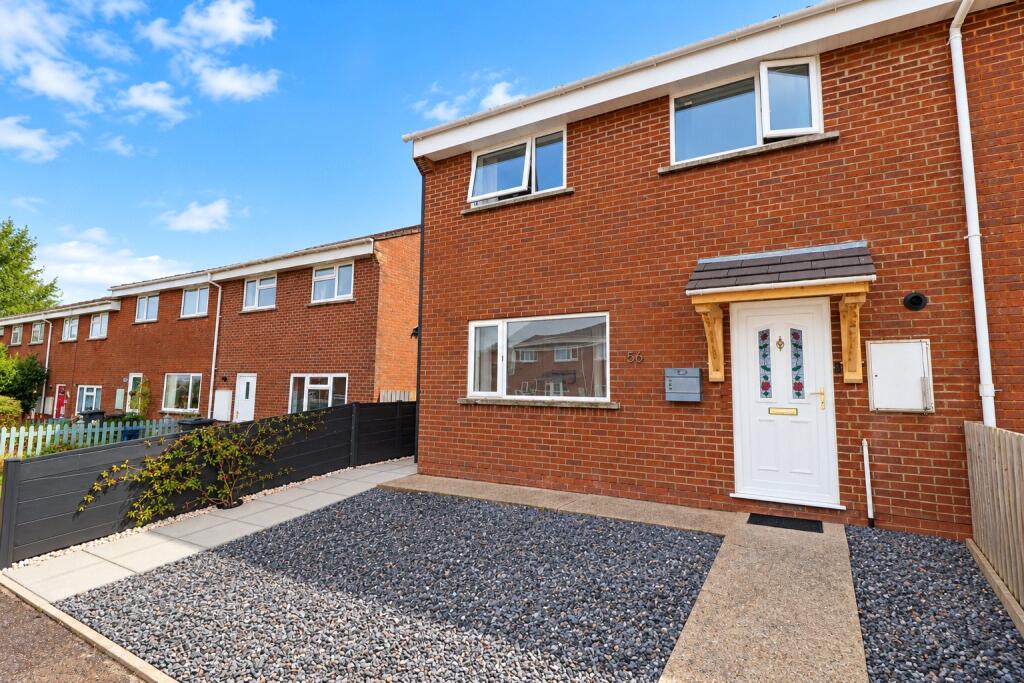
From our office, leave The Square via South Street, before taking the third turning on the right into Churchill Crescent. Continue through the development, where number 56 can be found on around to the right and on your left hand side.
Entrance Hall
Double glazed front door, radiator, cupboard housing gas fired boiler and fuse board, shelving, coats hooks and understairs storage, additional storage cupboard.
Kitchen Dining Room
5.03m x 3.43m
Fitted with a range of wood fronted high and low level units, single drainer stainless steel sink set into worksurface with recess under for dishwasher and washing machine, space for an american style fridge freezer, recess for electric cooker, extractor fan, tiled splahback, shelving, vertical radiator. Door to WC. Door to larder cupboard with space for tumble dryer or applicance, shelving. Double glazed window and door to rear garden.
Living Room
4m x 3.5m
Double glazed window to front elevation, radiator, TV point and bracket, feature lighting, white walls.
WC
White low level wc, wash hand basin, frosted double glazed window to rear.
Stairs & Landing
Bedroom 1
3.53m x 3.12m
Double glazed window to front, radiator, carpet, built-in overhead cupboards and bedside tables.
Bedroom 2
3.43m x 2.84m
Double glazed window to rear, radiator, carpet.
Bedroom 3
2.64m x 2.6m
Double glazed window to front, radiator, carpet.
Bathroom
2.92m x 2.7m
Modern fitted suite comprising of a japanese deep soaking bath, low level wc, pedestal wash hand basin with storgae, walk-in shower with thermostatic shower and shower screen. Spotlights, heated towel rail, storage unit, tiled walls and flooring, frosted double glazed window to rear.
Garden
To the front of the property is a low-maintenance gravelled garden with a pathway leading to the entrance. The enclosed rear garden has been thoughtfully landscaped for ease of maintenance, featuring a paved patio area, a central lawn, attractive planted borders and gravelled sections. The garden also benefits from a useful side store and a spacious summerhouse, offering additional space for office space, hobbies or storage.
Summerhouse
4.72m x 2.74m
A lovely spacious summerhouse/office space with fully insulated walls, wood laminate flooring, power, heating and lighting.
What's included
Garden
TypeSemi-detached house
Bedrooms3
Energy ClassD
HeatingAsk Agent
MunicipalityNorth Devon
Location
Map loading soon
Neighborhood data on demand
Nearby essentials will load when this section comes into view.