House for sale
Bristol
2 bedrooms·1 bathroom
359.742 €
Listed Nov 2, 2026
About this listing
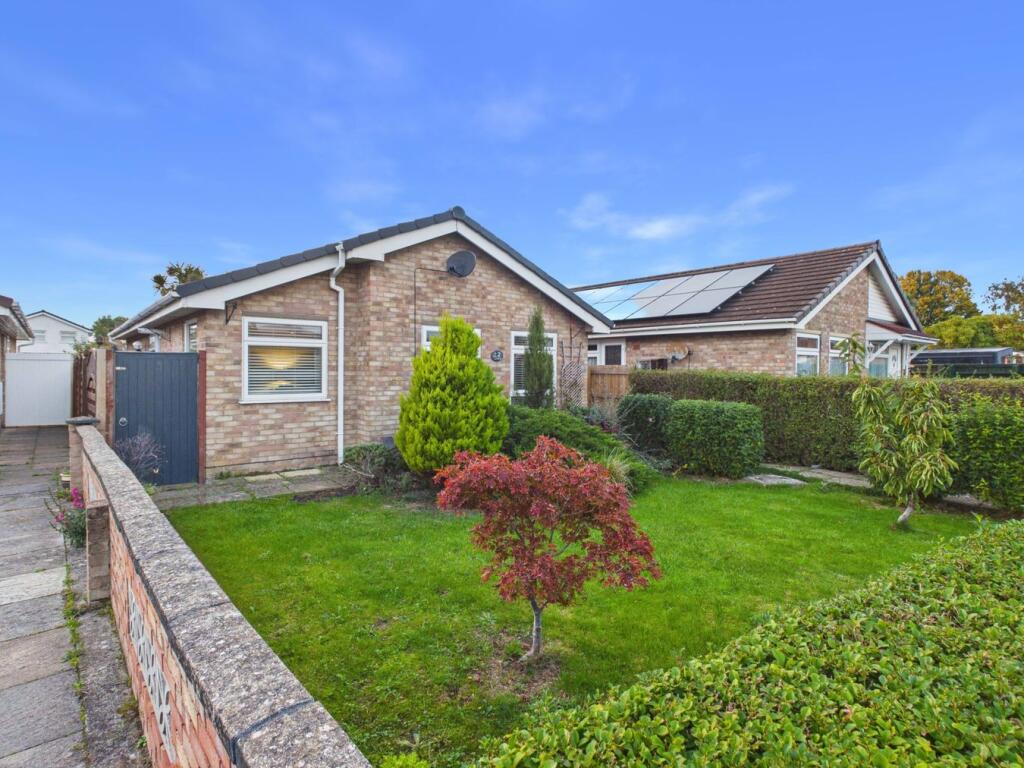
HOUSE FOX ESTATE AGENTS PRESENTS ... This well proportioned detached bungalow is offered in fantastic decorative order with 2 bedrooms, a large lounge diner, rear door to a sun room, generous rear garden and parking with garage. This property can be approached via the front pathway to the front entrance or via the gated rear parking/garden to side entrance. The main entrance hall has doors to all rooms with the good sized lounge diner being to the front of the property overlooking a well maintained front garden. The kitchen is again a decent size and offers a range of wall and base units with worktops over, electric hob with extractor hood over and electric oven under, spaces for dishwasher, washing machine and large fridge freezer, inset stainless steel sink/drainer and a side door out to the rear garden. There are 2 double bedrooms to the property rear with one of the bedrooms having a door out to a sun room which in turn accesses the rear garden. The family bathroom is again well presented with a white suite of WC, wash basin with storage and a large walk-in shower. Outside to the front the garden is attractively laid to lawn with mature shrub borders and the rear garden is a great size with areas of patio directly to the rear, mature trees and shrubs, centre lawn, raised planting areas, greenhouse, driveway and a single garage with up and over door to the front, power and lighting and a rear access door. Please note the property also has solar panels
Entrance Hall
Access to all rooms
Lounge Diner
21' 4" x 12' 3" (6.50m x 3.73m) Located to front; Radiator; Upvc double glazed window to front and side
Kitchen
12' 0" x 12' 0" (3.66m x 3.66m) Radiator; Upvc double glazed window and door to side; range of wall and base units with worktops over, electric hob with extractor hood over and electric oven under, spaces for dishwasher, washing machine and large fridge freezer, inset stainless steel sink/drainer
Bedroom 1
12' 2" x 12' 2" (3.71m x 3.71m) Radiator; Upvc double glazed window to rear; built in cupboard
Bedroom 2
9' 11" x 8' 8" (3.02m x 2.64m) Radiator; Upvc double glazed window to rear; door to rear sun room; built in cupboard
Bathroom
8' 6" x 5' 7" (2.59m x 1.70m) Radiator; Upvc double glazed window to side; white suite of WC, wash basin with storage and a large walk-in shower.
Outside
FRONT - Outside to the front the garden is attractively laid to lawn with mature shrub borders
REAR - rear garden is a great size with areas of patio directly to the rear, mature trees and shrubs, centre lawn, raised planting areas, greenhouse, driveway and a single garage
Please note the property also has solar panels.
Garage
17' 6" x 8' 0" (5.33m x 2.44m) Up and over door to the front, power and lighting and a rear access door.
What's included
Garden
Parking
TypeBungalow
Bedrooms2
Bathrooms1
Energy ClassB
HeatingGas
Location
Map loading soon
Neighborhood data on demand
Nearby essentials will load when this section comes into view.
Listed on
Mortgage calculator
Estimated monthly payment
1.781 €/mo
Down payment10 % · 35.974 €
35.974 €323.768 € loan
Term
Total repayable534.384 €
Interest rate4.40 %
Representative estimate · Landomo is not a mortgage broker. · Rates updated April 2026