House for sale, 68 m²
Swansea
2 bedrooms·1 bathroom
225.158 €
3.311 €/m²
Listed Oct 8, 2026
About this listing
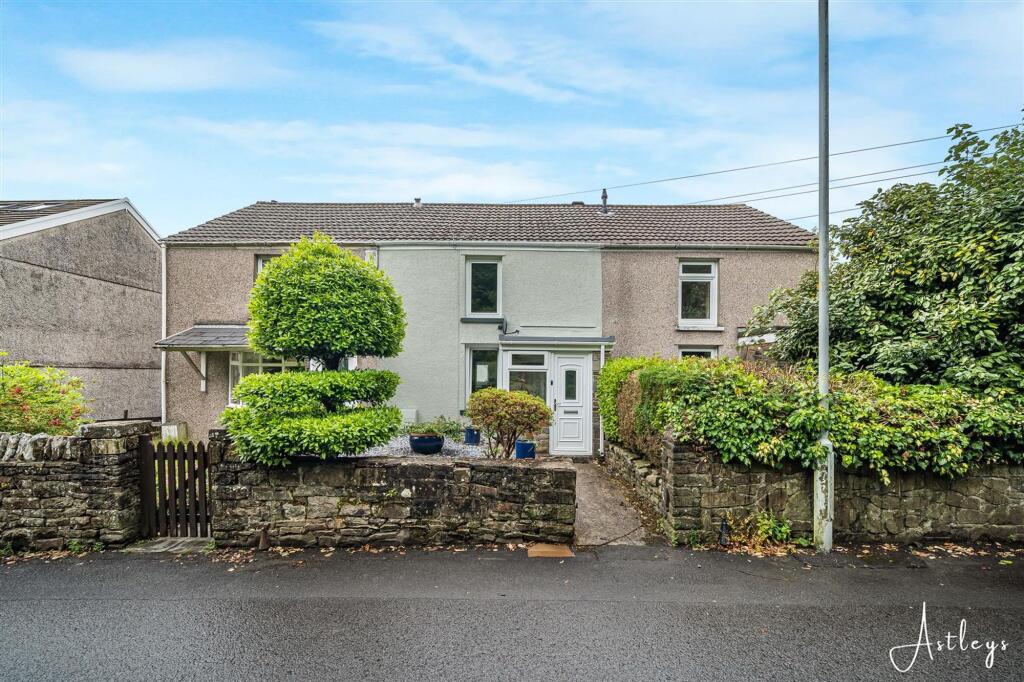
This charming mid-terrace cottage offers a delightful blend of comfort and modern living, making it an excellent choice for first-time buyers, couples or small families. Situated in the popular residential area of Cockett, the property enjoys a convenient location with easy access to both local amenities and Swansea city life. To the front, a quaint entrance porch welcomes you into the home, leading through to a spacious lounge and dining area. This light-filled reception space creates a warm and inviting atmosphere. The modern fitted kitchen is a real highlight, featuring a stylish breakfast bar that provides a perfect spot for casual dining or morning coffee. Just off the kitchen is a well-appointed bathroom. Upstairs, the property offers two generously sized bedrooms. Externally, the home benefits from a small front courtyard, while to the rear is an enclosed garden featuring a decking area, ideal for outdoor seating and entertaining along with steps leading down to a lawned garden. The property is ideally positioned in Cockett, a well-established and sought-after suburb of Swansea. It is conveniently located close to a range of local shops, schools, and everyday amenities, with larger retail options available at nearby Fforestfach Retail Park. The property also offers good access to Swansea city centre, Swansea Bay waterfront, and Singleton Park, as well as convenient transport links to the M4 corridor, making it ideal for commuters. This is a well-presented home in a popular and accessible location, offering both comfort and practicality in equal measure.
EPC Rating: C
Porch
Entered via front door with double glazed windows to front and side, door into the lounge/dining room
Lounge/Dining Room
Dimensions: 6.07m x 4.09m (19'11" x 13'5"). A well-proportioned and welcoming reception space featuring a double-glazed window to the front elevation. The room benefits from decorative coving to the ceiling, adding a touch of character and detail. A staircase rises to the first floor, while the open-plan layout flows seamlessly into the kitchen, creating a sociable and practical living space ideal for both everyday use and entertaining.
Kitchen/Breakfast Room
Dimensions: 3.53m x 3.06m (11'7" x 10'0"). Fitted with a range of wall and base units with worktop space over, this well-appointed kitchen offers both style and practicality. A breakfast bar provides a casual dining option, while the sink is set beneath a double-glazed window overlooking the rear garden. Integrated appliances include a built-in dishwasher and washing machine, along with an eye-level electric oven and a four-ring electric hob with extractor hood over. A double-glazed door provides direct access to the garden, creating a convenient flow between indoor and outdoor living, ideal for everyday use and entertaining.
Inner Hallway
Storage cupboard, door to the bathroom.
Bathroom
Dimensions: 2.60m x 1.81m (8'6" x 5'11"). Three piece suite with comprising, bath with shower over, wash hand basin and WC. Part tiled walls, heated towel rail, frosted double glazed window to rear.
Landing
Dimensions: 3.01m x 1.52m (9'11" x 5'0").
Bedroom 1
Dimensions: 3.07m x 4.34m (10'0" x 14'2"). Double glazed window to front, radiator,
Bedroom 2
Dimensions: 2.86m (max) x 3.45m (9'4" (max) x 11'3"). Double glazed window to rear, storage cupboard housing the boiler, radiator.
External
Externally, the property benefits from a small front garden enclosed by a stone wall, with a pathway leading to the front entrance. To the rear, there is a decked seating area accessed directly from the kitchen, with steps leading down to a lawned garden and a paved patio, providing an ideal space for outdoor relaxation and entertaining. In addition, there is a right of way over the neighbouring property, providing convenient side access.
Agents Note
Tenure _ Freehold Council Tax Band - B Parking - On street Services - Mains electric. Mains sewerage. Mains Gas. Main Water. Mobile coverage -EE Vodafone Three O2 Broadband - Basic 11 Mbps Superfast 80 Mbps Ultrafast 1000 Mbps Satellite / Fibre TV Availability - BT Sky Virgin
What's included
Terrace
Garden
Parking
TypeTerraced house
Living Area68 m²
Bedrooms2
Bathrooms1
Energy ClassC
HeatingAsk Agent
Location
Map loading soon
Neighborhood data on demand
Nearby essentials will load when this section comes into view.
Listed on
Mortgage calculator
Estimated monthly payment
1.115 €/mo
Down payment10 % · 22.516 €
22.516 €202.642 € loan
Term
Total repayable334.464 €
Interest rate4.40 %
Representative estimate · Landomo is not a mortgage broker. · Rates updated April 2026