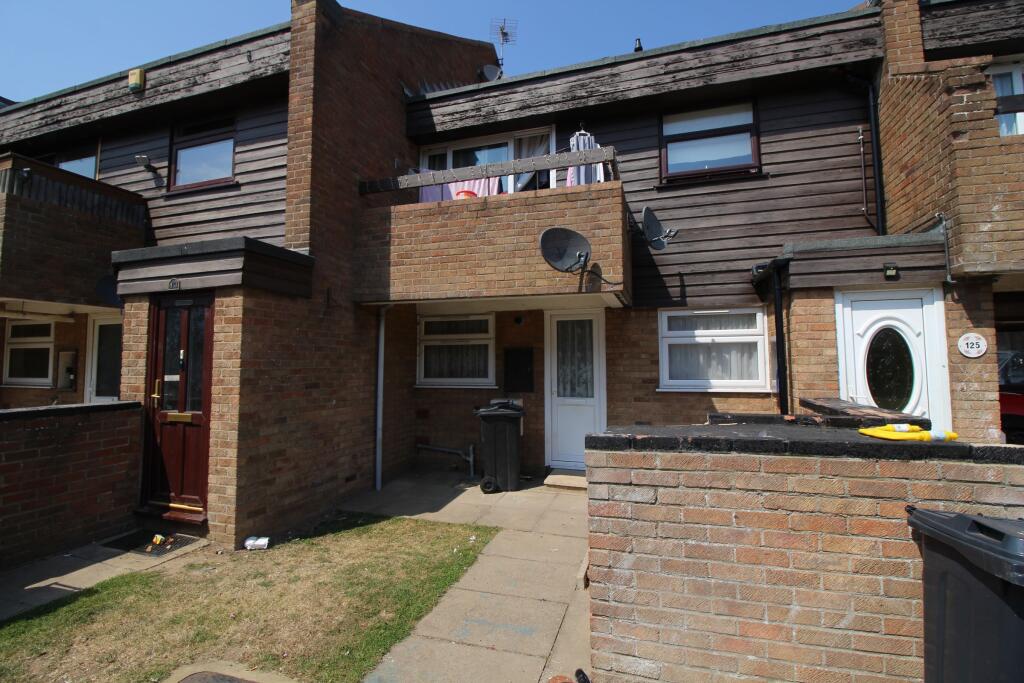
2-bed apartment to rent
Clacton-on-Sea, Great Clacton
2 bedrooms·1 bathroom
991 €/mo
Listed Aug 26, 2026
About this listing
We are pleased to bring to the market this two bedroom, ground floor maisonette benefitting from private rear courtyard garden, fitted kitchen, three piece white bathroom suite and 18' lounge. The property is situated near local amenities and schools.
Holding Deposit: £195
Details with approximate only room sizes
Double glazed entrance door to
Entrance Hall
Wood effect laminate flooring, built in storage cupboard, radiator, skimmed ceiling, doors to
Kitchen
w: 3.1m x l: 1.93m (w: 10' 2" x l: 6' 4")
Fitted comprising single drainer sink unit with mixer taps set in roll edge work surfaces, range of matching base and eye level units, space for oven, fridge/freezer and washing machine, splashback tiles, tiled floor, coved and textured ceiling, double glazed window to front.
Lounge
w: 5.49m x l: 2.87m (w: 18' x l: 9' 5")
Double glazed window and double glazed door to rear aspect and rear courtyard, radiator, built in storage cupboard, coved and textured ceiling.
Bedroom 2
w: 3.12m x l: 1.91m (w: 10' 3" x l: 6' 3")
Double glazed window to front, wood effect laminate flooring, radiator, coved and textured ceiling.
Bedroom 1
w: 3.94m x l: 2.95m (w: 12' 11" x l: 9' 8")
12'11" to wardrobes x 9'8"
Two double fitted wardrobes, double glazed window to rear, radiator, coved and textured ceiling.
Bathroom
Three piece white bathroom suite comprising of panel enclosed bath with mixer taps and handheld shower attachment, low level w.c, wash hand basin, fully tiled walls, vinyl flooring, coved and textured ceiling.
Outside
To the front of the property there is a small paved area.
Rear Garden
The rear garden is mainly laid to block paving with flower and shrub borders, rear gate providing rear access.
Key Stats
Key Stats
Bedrooms2
Bathrooms1
SubtypeMaisonette
HeatingAsk Agent
Deposit1.142 €
MunicipalityClacton-on-Sea
Location
Map loading soon
Neighborhood data on demand
Nearby essentials will load when this section comes into view.