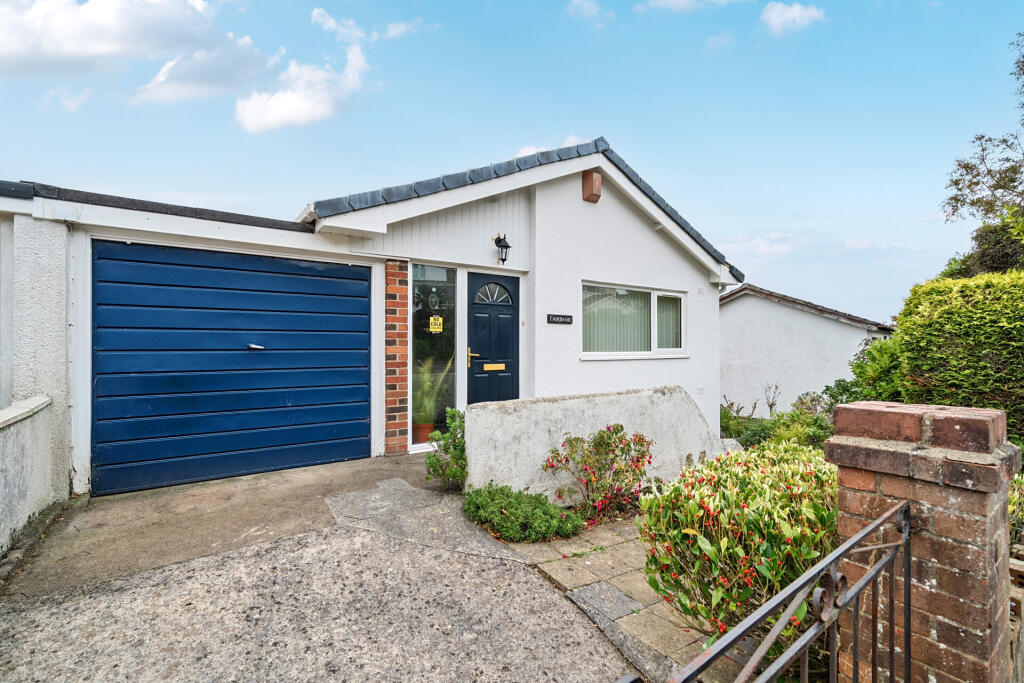
House for sale
Teignbridge, Holcombe Down, Teignmouth
3 bedrooms·2 bathrooms
539.471 €
Listed Nov 5, 2026
About this listing
Situated in a popular residential position along Start Avenue, East Teignmouth, this attractive three-bedroom home enjoys a wonderful outlook towards the sea, complemented by a generous and established rear garden. The property offers spacious and versatile accommodation arranged over two levels, with the added benefits of a garage, driveway parking.
Location
Start Avenue is situated within the popular East Teignmouth area, a well-established residential location offering a lovely balance of coastal living and everyday convenience. Teignmouth is a charming seaside town, renowned for its beautiful sandy beaches, picturesque seafront, and vibrant town centre, which offers a variety of independent shops, cafés, restaurants and local amenities. The town also benefits from a mainline railway station providing connections along the South Devon coast and beyond, together with excellent access to the neighbouring towns of Dawlish and Newton Abbot. With its wonderful coastal surroundings, attractive countryside and welcoming community, Teignmouth remains a highly desirable place to call home.
Entrance Hallway
An entrance hallway provides access into the main living accommodation, leading through to the spacious kitchen and open-plan living/dining area.
Kitchen
The kitchen is a generously proportioned space, enjoying a double aspect with a large front-facing window and an additional window allowing plenty of natural light to fill the room. There is ample space for kitchen units and appliances, with the layout flowing seamlessly through into the adjoining living and dining area, creating a lovely sociable space for everyday living and entertaining.
Living / Dining
A particularly impressive reception space, offering ample room for both a substantial dining table and comfortable lounge furniture. Continuing through from the kitchen, the living area enjoys a fantastic outlook, with a large picture window perfectly framing the stunning sea views beyond the garden. A gas fireplace with an attractive brick-effect surround creates a focal point to the room, adding character and a welcoming feel. There is plenty of space for a variety of furniture arrangements, making this a wonderful room in which to relax and enjoy the outlook.
Cloakroom/W/C
To complete the ground floor accommodation, there is a conveniently located and practical cloakroom, fitted with a WC and wash hand basin, providing useful additional facilities for both residents and visiting guests.
Lower Ground Floor
Stairs lead down to the lower ground floor, where the bedrooms, family bathroom and utility room are situated.
Master Bedroom
The principal bedroom is a lovely light-filled room, offering ample space for a double bed and additional bedroom furniture. A side-facing window provides natural light, whilst glazed doors open directly onto the garden, creating a wonderful connection between the indoor and outdoor spaces. The doors can also be tilted to allow ventilation, or opened fully to enjoy the garden and take in the fantastic views across the greenery towards the sea.
Bedroom Two
A good-sized double bedroom, providing comfortable accommodation with space for a double bed and additional bedroom furniture.
Bedroom Three
A well-proportioned single bedroom, offering space for a bed and wardrobe furniture. An ideal room for a child, guest bedroom or alternatively a home office.
Family Bathroom
The family bathroom is a good size and is fully tiled, comprising a walk-in shower and offering practical and comfortable facilities for the household.
Utility Room
A particularly useful additional space, with direct access out onto the garden. Currently arranged with utility appliances, fridge freezer, fitted storage cupboards and a sink, this room offers excellent versatility. There is fantastic potential to create a more comprehensive utility area, or even incorporate a kitchenette, making it an ideal space for additional storage. The landing also benefits from a useful airing cupboard, providing convenient storage for laundry and household linen.
Garden
The property enjoys a generous rear garden, predominantly laid to lawn and arranged over two levels. Offering a lovely degree of privacy, the garden is well established with mature trees and established greenery, creating a peaceful and attractive outdoor setting. There is also a paved seating area, ideal for outdoor dining and entertaining, whilst the elevated position and open outlook provide lovely views. The garden also benefits from access around to the front of the property.
Driveway & Garage
To the front, the property is approached via wrought iron gates, opening onto a private driveway providing off-road parking. The driveway leads to a useful single garage, offering additional storage or secure parking, with further access into the property.
Material Information
What3Words ///supplied.animates.twitching
Tenure Freehold
Teignbridge District Council. Tax Band D
Mains: Water, gas, electric and sewerage
Heating: Gas central heating
Garage and Driveway Parking
One TPO on Fir Tree
Solar panel tubes (owned)
What's included
Garden
Garage
Parking
TypeDetached house
Bedrooms3
Bathrooms2
HeatingAsk Agent
MunicipalityTeignbridge
Location
Map loading soon
Neighborhood data on demand
Nearby essentials will load when this section comes into view.
Listed on
Mortgage calculator
Estimated monthly payment
2.671 €/mo
Down payment10 % · 53.947 €
53.947 €485.524 € loan
Term
Total repayable801.365 €
Interest rate4.40 %
Representative estimate · Landomo is not a mortgage broker. · Rates updated April 2026