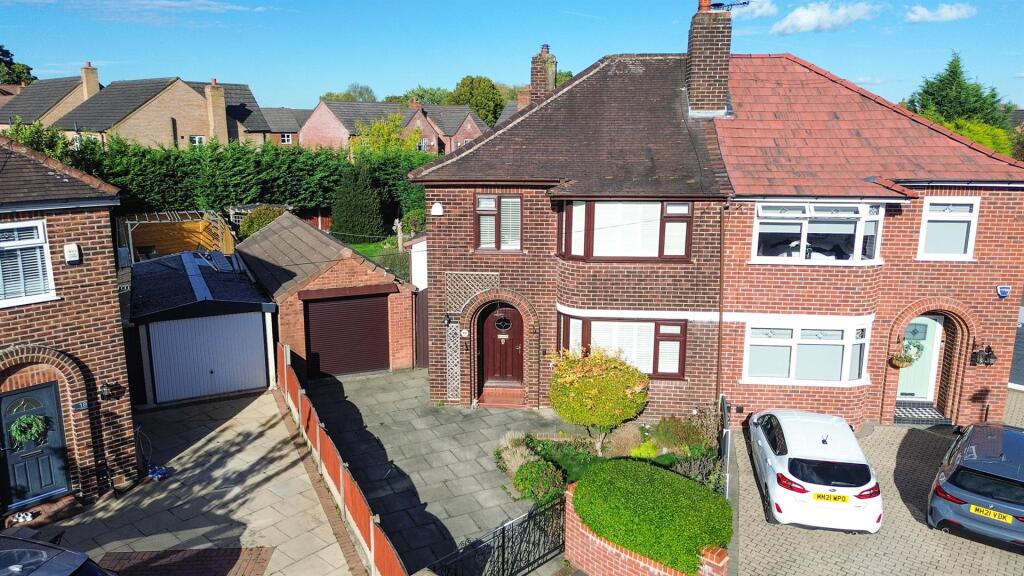
House for sale
Warrington
3 bedrooms·1 bathroom
353.928 €
Listed Sep 22, 2026
About this listing
CUL-DE-SAC LOCATION I SUPER REAR GARDEN I GROUND FLOOR EXTENSION I DETACHED GARAGE & UTILITY This traditional period semi-detached home occupies an enviable plot with larger than average rear garden, detached garage and off-road parking. Comprising driveway with detached garage, entrance hallway with storage, lounge with feature bay window, extended dining room, morning room and separate kitchen. The first floor provides a landing, three bedrooms, W.C and family bathroom.
Accommodation -
Entrance Hallway - 3.7m x 1.3m (12'1" x 4'3") - Accessed via a frosted PVC front door, the hallway features wood-effect flooring, ceiling light, central heating radiator, feature arch and cloaks cupboard housing the electric consumer unit.
Lounge - 4.2m x 3.6m (13'9" x 11'9") - Entered through a panelled glass door, this room includes a bay window fitted with PVC shutters, a granite fire surround with an electric fire, ceiling coving, and a central heating radiator.
Dining Room & Sitting Room - 6.06m x 3.63m (19'10" x 11'10") - This combined space features a traditional fire surround with a marble hearth, ceiling rose, and coving, leading into a sitting area with wall-mounted lights, central heating radiators, and PVC double-glazed doors and windows opening to the rear patio.
Morning Room - 2.9m x 2.4m (9'6" x 7'10") - PVC double-glazed bay window to the side elevation, access to under stairs storage, central heating radiator and access too:
Kitchen - 4.2m x 2.4m (13'9" x 7'10") - Modern fitted with matching eye and base level units complimented with quartz-effect work surfaces, tiled flooring and part tiled walls, integrated Bosch fridge, 'Neff' electric hob and 'Neff' oven, stainless steel one and a half bowl sink with drainer, and space for both a dishwasher and washing machine. PVC Door opening onto the rear garden.
First Floor -
Landing - 2.1m x 2m (6'10" x 6'6") - A handrail leads to a recessed first-floor landing with frosted PVC window to the side elevation, ceiling light and loft access.
Bedroom One - 4.2m x 3.6m (13'9" x 11'9") - Feature bay with PVC double glazed windows accompanied with shutters, chimney breast, ceiling light and central heating radiator.
Bedroom Two - 3.9m x 3.6m (12'9" x 11'9") - PVC window to the rear elevation, ceiling light and a central heating radiator.
Bedroom Three - 2.4m x 2.1m (7'10" x 6'10") - PVC Window to the front elevation, central heating radiator and ceiling light.
W.C - Wood effect flooring with part tiled walls, low level W.C, frosted PVC Double glazed window to the side elevation and ceiling light.
Bathroom - 2m x 1.9m (6'6" x 6'2") - Panelled bath with hot and cold taps & electronic Triton 'Cara' thermostatic shower, frosted PVC window to the side-elevation, airing cupboard housing a 'Baxi' combi boiler.
Outside - The exterior features a detached garage with a 'space-saver' door, light and power points.
There is a separate utility room with low-level kitchen cabinetry, lighting and power points with frosted PVC window to the rear elevation.
The rear and side garden features a mix of flagged hardstanding areas, with a rear garden laid to lawn in the main complimented with fenced boundaries and established borders, containing a mix of conifers and evergreen shrubsbery.
Garage -
Tenure - Freehold
Council Tax - Tax Band 'C'
What's included
Garden
Garage
Parking
TypeSemi-detached house
Bedrooms3
Bathrooms1
HeatingGas Central
Location
Map loading soon
Neighborhood data on demand
Nearby essentials will load when this section comes into view.
Listed on
Mortgage calculator
Estimated monthly payment
1.752 €/mo
Down payment10 % · 35.393 €
35.393 €318.535 € loan
Term
Total repayable525.747 €
Interest rate4.40 %
Representative estimate · Landomo is not a mortgage broker. · Rates updated April 2026