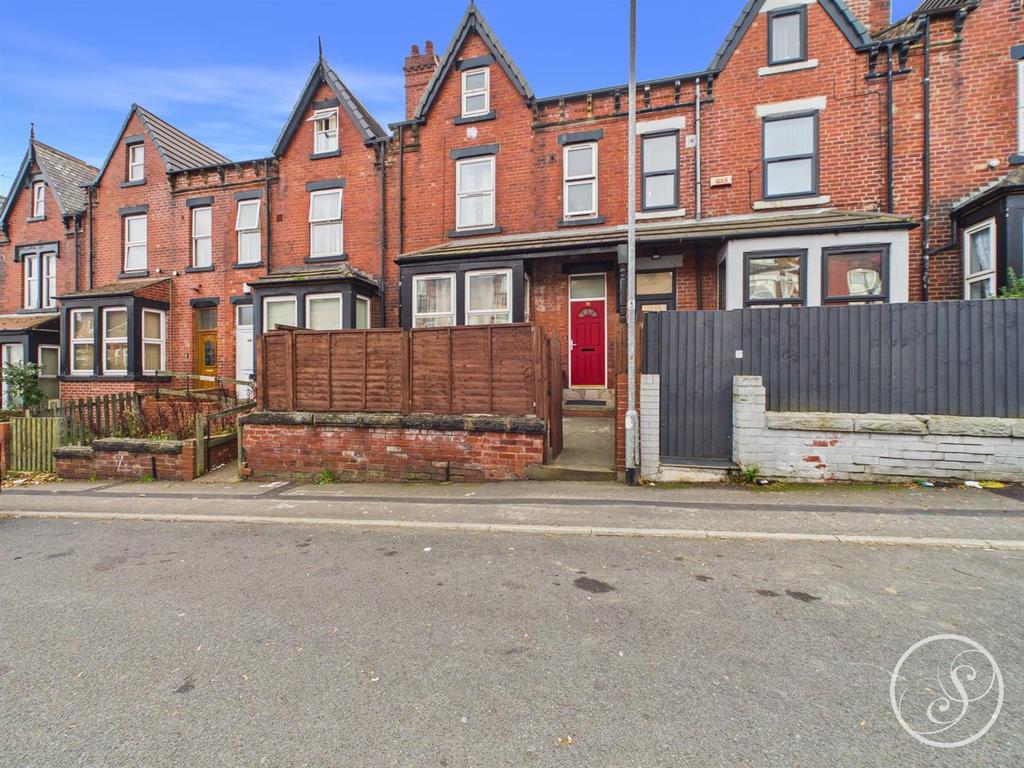
House for sale, 232 m²
Leeds
5 bedrooms·1 bathroom
335.611 €
Listed Nov 3, 2026
About this listing
*5 BEDROOM MID TERRACE* *IN EXCESS OF 2500 SQFT* *OVER 4 FLOORS* Stoneacre Properties are delighted to bring to market this substantial five-bedroom mid-terrace property offering spacious accommodation across four floors, extending to around 2000 sqft. Situated in a fantastic location, the property is well placed for easy access into Leeds city centre, with a wide range of local amenities, schools and transport links close by. Inside, the property offers wonderfully spacious rooms throughout. The ground floor comprises an entrance hallway, lounge with fireplace, second reception room and kitchen which leads to a utility / store. The lower ground floor provides useful cellar storage. On the first floor there are two double bedrooms, a single bedroom and the main house bathroom, with two further double bedrooms on the second floor. Externally, the property features low-maintenance front and rear courtyard gardens, and a large garage to the rear. Perfect for families or investors, this is a home with lots of potential in a highly sought-after location. Entrance - Entering the property you are welcomed into the entrance hallway which provides access to the two reception rooms and to the kitchen. Living Room - Spacious living room offers ample space for seating. The large bay window floods the room with natural light. Dining Room - The second reception room is conveniently placed to provide easy access to the kitchen and offers a versatile space that could be an additional sitting room. Kitchen - Spacious kitchen is made up of wall and base units with freestanding oven with gas hob, space for washing machine and space for fridge/freezer. Door leads to the basement and side door leads to the rear yard. A large store / utility is also accessed via the kitchen. Basement - Vast space running the full footprint of the house. Bedroom 1 - First of two large double bedrooms to the first floor, ample space for bedroom furniture. Bedroom 2 - Second of two large double bedrooms to the first floor, ample space for bedroom furniture. Bedroom 3 - Third single bedroom, also ideal as a home office. Bathroom - Modern bathroom with shower, toilet and sink. There is also a separate w/c next to the bathroom. Bedroom 4 - Large double bedroom to the second floor of the property. Bedroom 5 - Fifth and final bedroom is a further spacious double bedroom to the second floor. External - The property boasts a front courtyard garden and to the rear a yard with access to the garage. Garage - Side access from the rear yard with the main access from the street to the rear of the property. It is a large space ideal for storage.
What's included
Garden
Garage
Parking
TypeTerraced house
Living Area232 m²
Bedrooms5
Bathrooms1
Energy ClassD
HeatingAsk Agent
Location
Map loading soon
Neighborhood data on demand
Nearby essentials will load when this section comes into view.
Mortgage calculator
Estimated monthly payment
1.662 €/mo
Down payment10 % · 33.561 €
33.561 €302.050 € loan
Term
Total repayable498.538 €
Interest rate4.40 %
Representative estimate · Landomo is not a mortgage broker. · Rates updated April 2026