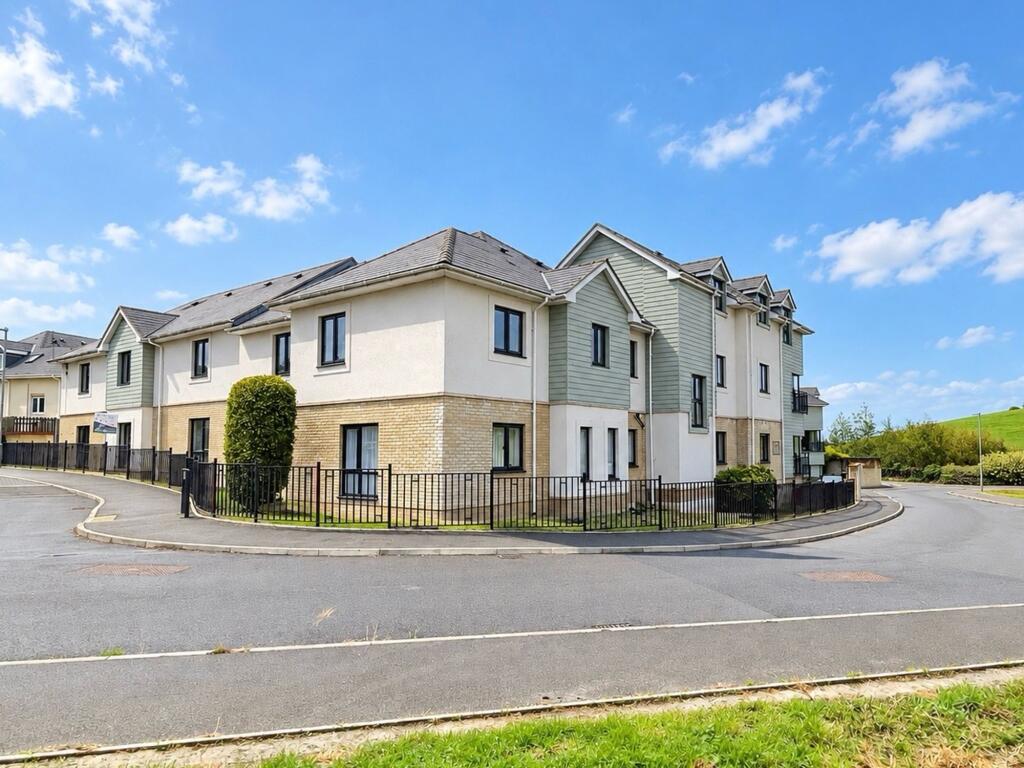
House for sale, 72 m²
Weymouth, Dorset
2 bedrooms·1 bathroom
237.009 €
3.292 €/m²
Listed Oct 8, 2026
About this listing
Situated in a sought-after residential location, this beautifully presented two-bedroom terraced property offers contemporary living with comfort and convenience at its heart. Step inside to discover a spacious open plan reception area, where tall windows invite an abundance of natural light and provide an attractive outlook over lush greenery and distant countryside hills. The seamless flow into the modern kitchen creates an ideal space for relaxing or entertaining, while the sleek fitted bathroom and additional downstairs w/c add to the home’s practicality. Finished to a high standard throughout, the property is ready for immediate occupation and is offered with no onward chain, making it a superb choice for buyers seeking a smooth move. Residents benefit from approximately £1,500 annual service charge, which helps maintain communal areas and ensures a well-kept environment. The location combines peaceful surroundings with excellent transport links, local shops, and picturesque countryside walks, delivering a perfect balance of rural charm and urban convenience.
Outside, Addison Mews features a secure, enclosed residents car park, where your allocated parking space awaits. The well-maintained communal areas enhance the sense of community and provide a pleasant approach to the property. Mature landscaping and carefully tended greenery contribute to the tranquil atmosphere, while the outlook over countryside hills creates a serene backdrop for daily life. Whether you are returning home after a busy day or enjoying a leisurely stroll in the neighbourhood, the outside space complements the inviting interior and adds to the overall appeal of this attractive home.
EPC Rating: B
Residents entrance
A secure code and key operated door with buzzer system opens into the residents hallway, a wood effect upvc front door opens into the property.
Entrance hallway
1.28m x 3.54m
A well proportioned hallway with stairs rising to the first floor landing, a door opening into the downstairs w/c, the entry system phone is mounted on wall and a door opens into the reception room.
Downstairs W/C
An internal w/c with a low level w/c and a hand wash basin with stainless mixer tap.
Open plan reception
4.49m x 4.97m
A spacious rear aspect room with a tall double glazed window flooding the room with light, ceiling coving around the parameter while the reception flows seamlessly with the kitchen via an opening.
Kitchen
2.62m x 2.72m
An open plan kitchen space with tiled flooring, a side aspect double glazed window and ceiling coving.
The room consists of a range of eye and base level units with incorporated fridge freezer, gas hob with extractor above and oven below, stainless one and a half bowl sink with stainless mixer tap and space for white good under counter. The Worcester combination boiler is enclosed within a cupboard.
First floor landing
2.04m x 2.1m
A well proportioned landing with cupboard housing the MVHR (mechanical ventilation with heat recovery system) and doors opening into both bedrooms as well as the bathroom.
Bedroom one
2.75m x 4.35m
A well proportioned side aspect double bedroom with a double glazed window, ceiling coving and six doors opening into generous wardrobe space.
Bathroom
2.11m x 2.81m
A side aspect partially tiled bathroom featuring a wall to wall bath tub with stainless mixer tap and both rainfall and handheld attachments, a double glazed obscured window, a hand wash basin with stainless mixer tap, a heated towel rail and a low level w/c.
Bedroom two
2.24m x 3.9m
A side aspect double bedroom with a double glazed window, ceiling coving and ample space for freestanding furniture.
Parking - Allocated parking
Addison Mews benefits from an enclosed residents car park where the allocated parking space is found.
What's included
Terrace
Garden
TypeTerraced house
Living Area72 m²
Bedrooms2
Bathrooms1
Energy ClassB
HeatingAsk Agent
MunicipalityWeymouth
Location
Map loading soon
Neighborhood data on demand
Nearby essentials will load when this section comes into view.
Listed on
Mortgage calculator
Estimated monthly payment
1.174 €/mo
Down payment10 % · 23.701 €
23.701 €213.308 € loan
Term
Total repayable352.068 €
Interest rate4.40 %
Representative estimate · Landomo is not a mortgage broker. · Rates updated April 2026