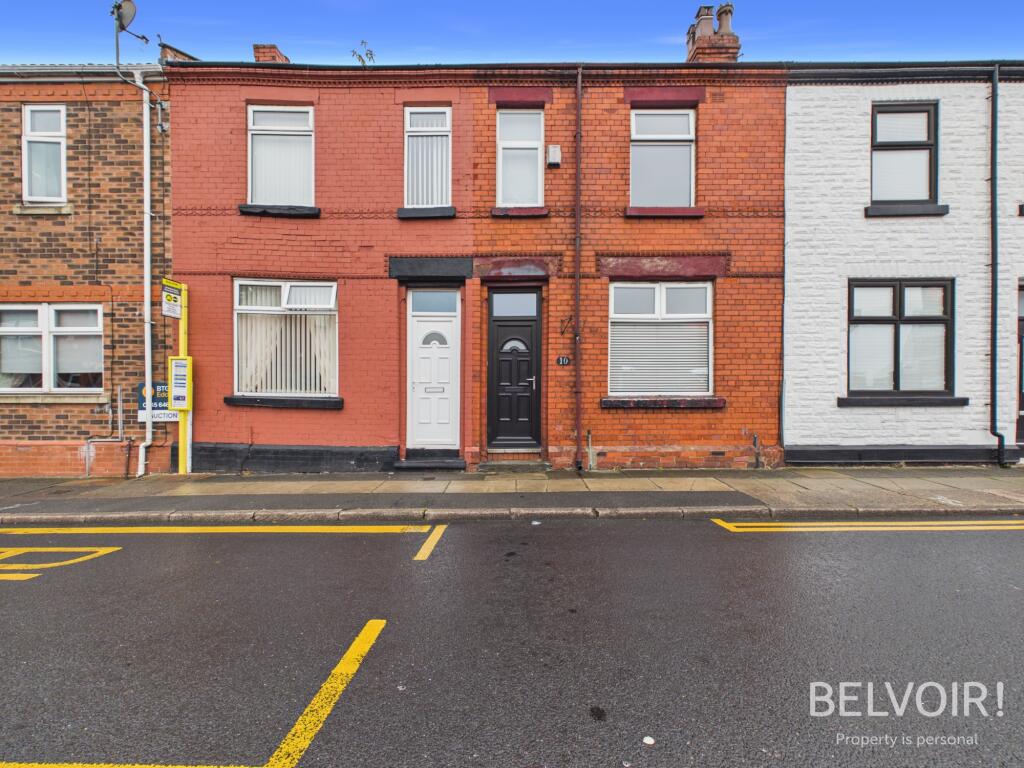
House to rent, 93 m²
Liverpool
3 bedrooms·1 bathroom
1.112 €/mo
12 €/m²
Listed Sep 8, 2026
About this listing
Three bedroom mid terrace with two reception rooms and courtyard. Located in close proximity to Prescot Town Centre.
Ground Floor
Two reception rooms, large kitchen and access point to courtyard.
Upper Floor
Three bedrooms and an oversized four piece batjhroom suite. EPC rating: E. Mobile signal information:
FRONT
Two Storey Mid Terrace
RECEPTION ONE
Window to front aspect. Carpeted flooring, Radiator to wall.
RECEPTION TWO
Window to rear aspect. Carpeted flooring. Radiator to wall.
KITCHEN
Window to side aspect . Wood effect flooring. Fitted with a range of grey kitchen cabinets. Door to courtyard
BEDROOM ONE
Window to front aspect. Carpeted flooring. Radiator to wall.
BEDROOM TWO
Window to front aspect. Carpeted flooring. Radiator to wall.
BEDROOM THREE
Window to rear aspect. Carpeted flooring. Radiator to wall.
BATHROOM
Window to rear aspect. Bathtub, shower stall, wc and pedestal sink
COURTYARD
Fenced courtyard with access to rear alley via gate.
Key Stats
Key Stats
TypeTerraced house
Living Area93 m²
Bedrooms3
Bathrooms1
Energy ClassE
HeatingGas Central
Deposit1.282 €
Location
Map loading soon
Neighborhood data on demand
Nearby essentials will load when this section comes into view.