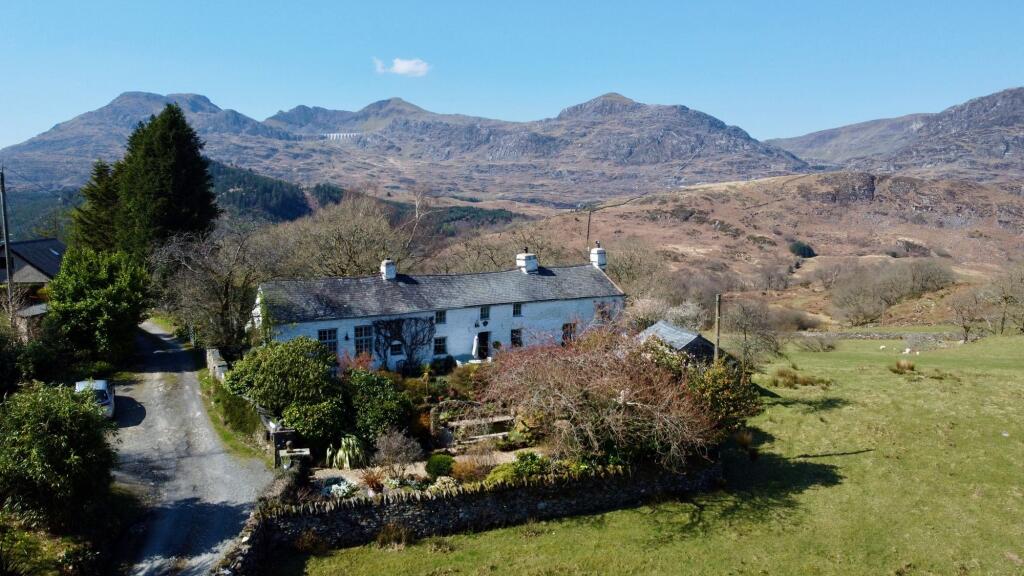
House for sale, 308 m²
Manod, Ffestiniog
5 bedrooms·4 bathrooms
840.850 €
2.730 €/m²
Listed Aug 26, 2026
About this listing
An exceptional Grade II listed 17th-century Welsh longhouse, set in approximately 0.83 acres along a peaceful country lane in the Vale of Ffestiniog, with glorious views across the surrounding mountains of Eryri. Beautifully presented and rich in character, Bwlch Iocyn has a fascinating history and architectural influences attributed to Sir Clough Williams-Ellis. Originally a farmhouse, the property boasts four bedrooms, three of which are en suite; a magnificent, heavily beamed dining hall with an inglenook fireplace and wood-burning stove; and an impressive double-height sitting room with a minstrel’s gallery overlooking the fireplace. Further accommodation includes two kitchens, a panelled dining room, utility/boot room and conservatory, with expansive views across the valleys and mountains of Eryri. Unsurprisingly, Bwlch Iocyn has previously been featured in Period Living magazine.
A charming guest suite has been created within an outbuilding in the grounds, while a substantial garage sits at the head of the long private driveway. Traditional features abound throughout the house, including exposed ceiling and A-frame beams, panelled walls and doors, stone-flagged and slate floors, and handsome fireplaces—perfect for cosy winter evenings. Oil-fired central heating, modern plumbing and updated wiring discreetly provide contemporary comfort and convenience.
The gardens are truly spectacular and have been thoughtfully arranged as a series of distinct outdoor “rooms”. A formal rectangular pond is flanked by seating areas and evergreen planting, creating a beautiful setting for alfresco dining or simply relaxing in the sunshine. Filled with mature trees, shrubs and richly planted borders, the gardens provide a wonderful succession of colour throughout the seasons.
An adjoining partly wooded field is also included, with the grounds extending to approximately 0.83 acres in total and enjoying glorious views towards the surrounding mountains.
A summary of the property’s remarkable history is included within the full particulars. Notable visitors are said to have included George Orwell, Cary Grant and Hungarian author Arthur Koestler. Bwlch Iocyn also has the unusual distinction of being one of the last farms in the area where a dog team was used to churn butter. Words and photographs alone cannot fully convey the character, atmosphere and setting of this unique property. We therefore highly recommend watching the accompanying video to appreciate everything Bwlch Iocyn and its magnificent surroundings have to offer.
History of Bwlch Iocyn
Bwlch Iocyn is believed to have been built as a 17th century longhouse used as a farmhouse with a dairy, cowshed and pigsty. A succession of dogs were used to churn butter by walking a great wheel slowly around and owners of the farm were known as expert butter makers. This was the last farm in the country to use this method. Later 18th century wings were added and in the 1940's the Welsh longhouse was bought by a manager of the Portmeirion estate who was working alongside Sir Clough Williams-Ellis - whose influence is evident throughout the exterior and interior, including a substantial front door believed to be from Harlech Castle and an internal door from Liverpool Jail. In addition the kitchen's barrel ceiling was painted bright blue with a scattering of stars.
Film stars were invited to visit whilst staying at the Portmeirion Hotel including Cary Grant and the property was later occupied by the Hungarian philosopher and author Arthur Koestler whose guests included George Orwe...
Sitting Room
The door to the sitting room is a "door within a door" believed to have come from Liverpool jail and opens into this double height room with impressive minstrel's gallery above the fireplace and oil fired stove. The vaulted ceiling is heavily beamed and there are exposed 'A' frame beams, a huge chandelier enhances the elegance and atmosphere. The floor has original quarry tiles and three large windows provide spectacular views over the garden to the mountains beyond.
Living/Dining Hall
A heavy oak studded door reportedly from Harlech castle opens into the heavily beamed original dining hall now in use as a cosy sitting room with original slate floor, inglenook fireplace and wood burning stove. The beams have been left in their original condition complete with nails and hooks. A stone stair case rises to the first floor and doors lead off to the sitting room, small kitchen and the dining room.
Dual windows look out to the garden at the front.
Dining Room
The formal dining room is full of character and atmosphere with original panelled walls, rough lime plastered ceiling and a deep window with mountain views.
Dining Kitchen
The elegant barrel ceiling creates a feeling of light and space in this well equipped kitchen with double oven Aga in the original fireplace under a wooden lintel. The floor has the original quarry tiles and there is a range of wooden base units with slate and solid wood counters plus a Belfast sink and space for a fridge. A traditional Welsh dresser is in keeping with this room's origin as a farmhouse kitchen.
Doors lead into the conservatory.
'Small' Kitchen
This useful second kitchen just off the dining hall has a quarry tiled floor, work counter, sink, space and plumbing for a dishwasher, space for an oven and space for a fridge freezer.
Sun Room
A beautiful conservatory with double doors from the kitchen and French doors to the garden. Spectacular mountain and village views can be enjoyed from this room which is fully glazed on 2 sides, has a double glazed roof and exposed stone wall to third side.
Utility Room
With a door to the garden, space for coats, boots and shoes, there is space and plumbing for both a washing machine and tumble drier, space for a chest freezer and home for the oil fired boiler.
Principal Bedroom
The large bedroom on the first floor has beams criss-crossing the ceiling plus exposed 'A' frames and glorious views from the dual aspect windows. A charming and unusual feature is a deep bay window with seating area plus window seat for 3 with garden and mountain and rural views. There is a built in wardrobe and exposed original wood detail to the walls. A door leads to the en-suite.
The principal bedroom is reached via the first floor landing and which also leads to the minstrel's gallery.
Bedroom 2
On the ground floor with quarry tiled floor and built in wardrobe. The room benefits from tranquil rockery and mountain views.
Bedroom 3
Also on the ground floor with quarry tiled floor and rockery and mountain views.
Door to en-suite/Jack and Jill bathroom.
Principal Bedroom Ensuite
A free standing roll top bath with shower attachment takes centre stage in this beautifully presented bathroom with part panelled walls, period style hand basin and WC. There are exposed beams and a roof light window.
Minstrel's Gallery and Landing
The large landing doubles as a library/reading room and a door leads to the fabulous minstrel's gallery over the sitting room.
Bedroom 3 En-Suite/Jack and Jill Bathroom
With adjoining door to bedroom 3 and door to sitting room the bathroom has a white suite comprising of bath with shower attachment, hand basin and WC. Stone effect wall tiles, heated towel rail and window to the rear.
Bedroom 4
The fourth bedroom is also on the ground floor with space for twin beds and dual aspect windows with window seat and access to the garden via the large window to the rear.
Bedroom 4 En-Suite
With shower cubicle with original slate walls, hand basin and WC. There is wood panelling to the walls, a tiled floor and window to the front.
Guest House
The private self contained guest house has been created from an old outbuilding in the grounds and consists of a bed/sitting/kitchenette and ensuite shower room.
Guest House Bed/Sitting Room/Kitchenette
French doors from the garden open to the guest house and the open plan bed/sitting/kitchenette area.
There is wood effect laminate flooring throughout and a roof light window plus dual aspect picture windows. This charming room with high vaulted ceilings and exposed beams has space for a king sized bed, feature wooden fire surround with electric fire and kitchenette area with wooden worktop and Belfast sink.
Guest House Bathroom
The en-suite bathroom has a shower, hand basin, WC, heated towel rail and roof light window.
Garage & Workshop
Garage (3.3 x 4.36) this is stone built with perspex and corrugated iron roof. With power and lighting.
To the rear a door leads to:
Store/Workshop 1 (2.7 x 2.1) with window to the side, power and lighting and door to:
Store/Workshop 2 (2.7 x 3.48) with window to the side and roof light window, power and lighting and electric heating.
Additional Information
The property is connected to mains electricity & water. Property has private septic tank on neighbouring land. There is a public footpath through the paddock that adjoins Bwlch Iocyn.
The property benefits from oil fired central heating, oil fired stove plus wood burning stove.
Garden
The grounds total 0.83 acres. The large garden is well stocked with mature trees, shrubs and plants. The current owners have created a series of "outdoor rooms" including a rectangular pond and fountain. There are numerous seating areas from which to soak up the sun, dine alfresco, gaze at the wonderful vistas, enjoy the tranquil surrounds and wonderful air. The gardens are partially walled, there are rockeries, dwarf walls, an old pump and beyond the garden is a natural field with native trees, grass and rocks.
Parking - Garage
There is driveway parking for up to four cars at the property.
Disclaimer
In line with anti-money laundering legislation, purchasers must provide proof of identity and source of funds when an offer is made and before any sale can proceed.
These particulars are a general guide only and do not form part of any offer or contract. While care is taken to ensure accuracy, buyers should not rely on them as statements of fact and should satisfy themselves by inspection, survey, searches and enquiries through their solicitor.
The Agent has not tested services, appliances, fixtures, fittings, heating, electrical systems or other items and cannot confirm their condition. Information on tenure, boundaries, rights of way, planning, services, council tax, broadband/mobile coverage or similar matters is supplied by the Seller or third parties and should be verified.
Images may be AI enhanced for presentation only and not to misrepresent size, condition, layout, features, boundaries, views, location or material characteristics. Floor plans and measurements are approximat...
What's included
Garage
Fireplace
TypeDetached house
Living Area308 m²
Bedrooms5
Bathrooms4
HeatingAsk Agent
MunicipalityManod
Location
Map loading soon
Neighborhood data on demand
Nearby essentials will load when this section comes into view.
Listed on
Mortgage calculator
Estimated monthly payment
4.164 €/mo
Down payment10 % · 84.085 €
84.085 €756.765 € loan
Term
Total repayable1.249.052 €
Interest rate4.40 %
Representative estimate · Landomo is not a mortgage broker. · Rates updated April 2026