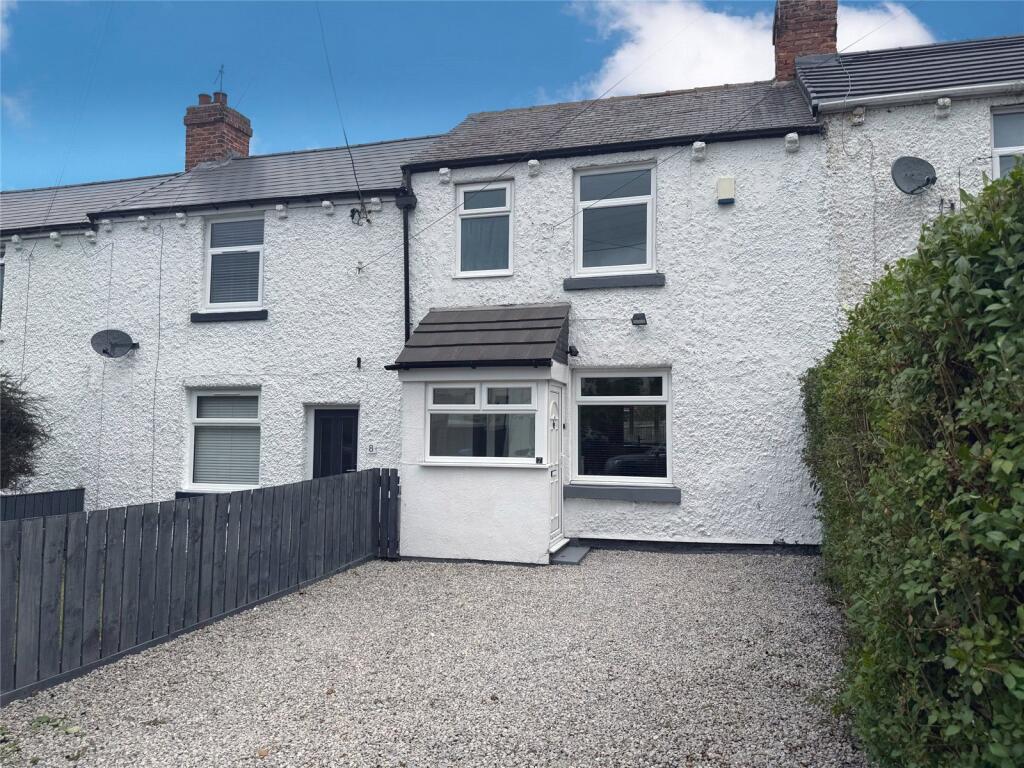
House for sale
Durham, Pity Me
2 bedrooms·1 bathroom
155.127 €
Listed Oct 12, 2026
About this listing
*** NO UPPER CHAIN, IMMACULATE PRESENTATION, IDEAL FOR A RANGE OF BUYERS, DRIVEWAY FOR OFF STREET PARKING, REAR GARDEN, MODERN FITTED KITCHEN/DINER, VIEWINGS HIGHLY RECOMMENDED ***
This two bedroom terraced house is located in North Terrace in Framwellgate Moor, Durham. The property is being sold with the benefit of vacant possession and has immaculate presentation throughout. The property comprises: an entrance porch, spacious living room and a modern fitted kitchen/diner. To the first floor there are two bedrooms and a shower room. Externally there is a gravelled driveway to the front and an enclosed garden to the rear mostly laid to lawn. Viewings are highly recommended.
Front External
To the front of the property is a gravelled driveway offering off street parking for two vehicles.
Entrance Porch
With vinyl flooring and a double glazed window to the front.
Living Room
5.151m x 4.461m
Spacious living room including a built in under stairs cupboard, four radiators, carpet flooring and a double glazed window to the front.
Kitchen/Diner
4.235m x 3.498m
Modern kitchen including fitted wall and base units with a contracting work surface, stainless steel sink/drainer with a mixer tap, an integrated oven, four ring gas hob, extractor fan, an integrated fridge/freezer, plumbing for a washing machine, an integrated dishwasher, tiled splash back, vinyl flooring, a radiator, a double glazed window to the rear and a door leading to the rear garden.
Stairs
With carpet flooring.
Landing
Including carpet flooring and a radiator.
Master Bedroom
3.226m x 2.931m
Master bedroom including laminate flooring, a radiator and a double glazed window to the front.
Bedroom Two
3.275m x 2.032m
Bedroom with a built in wardrobe, laminate flooring, a radiator and a double glazed window to the rear.
Shower Room
Shower room including a walk in shower with a mains shower, low level WC, pedestal wash hand basin, chrome towel heater, tiled flooring, partially tiled walls and a double glazed window to the front.
Rear Garden
To the rear of the property is a garden mostly laid to lawn.
Agent Notes
1. The property is in council tax band A.
2. The seller has advised us that the property is freehold.
3. Utilities - Mains water, sewerage, electricity and gas.
4. Ultrafast broadband available to this property (checker.ofcom.org.uk)
5. Flood Risk - Rivers and Sea - very low, Surface Water - very low (gov.uk)
Disclaimer
The preceding details have been sourced from the seller and the websites listed above. Verification and clarification of this information, along with any further details concerning Material Information parts A, B & C, should be sought from a legal representative or appropriate authorities. Newfield Estates cannot accept liability for any information provided.
What's included
Terrace
Garden
Parking
TypeTerraced house
Bedrooms2
Bathrooms1
HeatingAsk Agent
Location
Map loading soon
Neighborhood data on demand
Nearby essentials will load when this section comes into view.
Listed on
Mortgage calculator
Estimated monthly payment
768 €/mo
Down payment10 % · 15.513 €
15.513 €139.614 € loan
Term
Total repayable230.435 €
Interest rate4.40 %
Representative estimate · Landomo is not a mortgage broker. · Rates updated April 2026