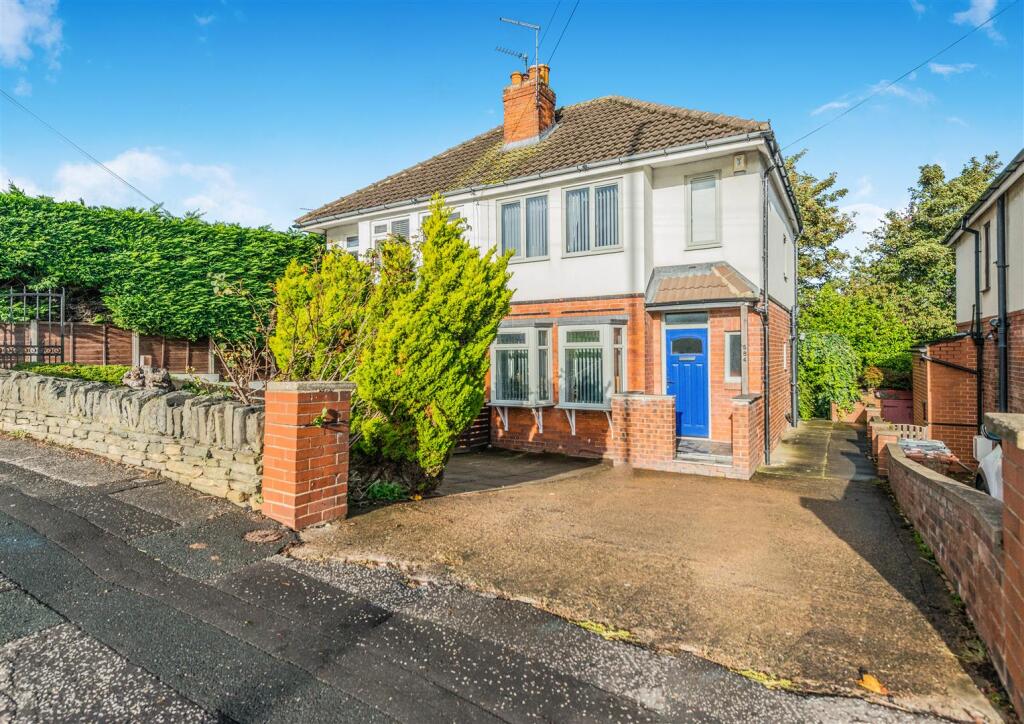
House for sale
Leeds, Cockersdale, Drighlington
3 bedrooms·1 bathroom
308.112 €
Listed Oct 16, 2026
About this listing
Viewing is highly advised for this THREE BEDROOM SEMI DETACHED PROPERTY which would make an ideal purchase for a family looking for a family home. The property has been MAINTAINED & DECORATED to a GOOD STANDARD and provides spacious accommodation throughout over two floors & further benefits from a newly FITTED KITCHEN & BOILER (fitted in 2026) as well as NEWLY FITTED WINDOWS & DOORS (fitted in 2025) Situated in a sought-after and popular residential area of Farnley, this property is within walking distance of local amenities, well regarded schools and bus routes to surrounding areas.
Briefly throughout, the property comprises of a ENTRANCE HALLWAY with stairs rising to the first floor, a LIVING ROOM with a brick effect fire place & inset gas fire, a NEWLY MODERN FITTED DINING KITHCEN with a range of modern kitchen cabinets, a built in breakfast bar for dining & double glazed French doors opening onto the rear garden.
To the first floor, the LANDING space provides access to A SPACIOUS LOFT SPACE which has previously been used as an office & benefits from a pull down loft ladder, TWO DOUBLE BEDROOMS, a FURTHER SINGLE BEDROOM & a FAMILY SHOWER ROOM / WC with a three piece suite.
Externally the property has GARDENS TO THE FRONT AND REAR. The front garden is low maintenance. The rear garden is part paved & fully enclosed & benefits from having a good sized shed making a great outside storage space.
The property further benefits from GAS CENTRAL HEATING and DOUBLE GLAZING.
Local amenities are within walking distance. The Outer Ring Road, Leeds City Centre, the Motorway Networks and Bramley Railway Station are a short drive away making this property an ideal purchase for buyers wishing to live within commuting distance of the major commercial center's of West Yorkshire and beyond.
Internal viewing can be arranged by contacting the office on / .
Council Tax Band: B / EPC Rating: D
Ground Floor: -
Entrance Hallway: - Access via a part glazed front entrance door, stairs rising to the first floor accommodation, central heating radiator
Living Room: - Double glazed window, brick effect fire place with an inset gas fire, television point, central heating radiator
Modern Fitted Dining Kitchen: - Double glazed French doors giving access to the rear garden, double glazed window, a modern range of fitted wall, drawer & base units, work surfaces, gas hob, built under oven / grill, inset sink & drainer, plumbing for an automatic washing machine, ample space for a fridge / freezer, built in kitchen breakfast bar
First Floor: -
Landing: - Double glazed window, access to the first floor accommodation, access to a loft space via a pulldown loft ladder
Bedroom One: - Double glazed window, central heating radiator, a good sized double bedroom
Bedroom Two: - Double glazed window, central heating radiator
Bedroom Three: - Double glazed window, central heating radiator
Shower Room / Wc: - Double glazed window, a three piece suite comprising of a glazed shower cubicle with an electric shower above, low flush WC, wash basin, central heating radiator
Loft Room: - A spacious loft space providing a useful storage area & has been previously used as an office space
To The Outside: -
Gardens: - The front garden is low maintenance & mainly dedicated to off street parking. The rear garden is a good size & comprises of a paved patio & is fully enclosed. A good sized storage shed is being left to the rear.
Off Street Parking / Driveway: - A driveway provides off street parking for two family sized cars
Council Tax Band & Epc Rating: - Council Tax Band: B / EPC Rating: D
Epc Link: -
Anti-Money Laundering (Aml) Checks: - By law, we must carry out Anti-Money Laundering (AML) checks to verify the identity of all buyers once an offer has been accepted. The cost is £35.00 plus VAT (£42.00 total) per buyer, and this fee is payable when your offer is accepted. These checks are a legal requirement for all purchasers.
What's included
Garden
Parking
TypeSemi-detached house
Bedrooms3
Bathrooms1
Energy ClassD
HeatingGas Central
Location
Map loading soon
Neighborhood data on demand
Nearby essentials will load when this section comes into view.
Listed on
Mortgage calculator
Estimated monthly payment
1.526 €/mo
Down payment10 % · 30.811 €
30.811 €277.301 € loan
Term
Total repayable457.690 €
Interest rate4.40 %
Representative estimate · Landomo is not a mortgage broker. · Rates updated April 2026