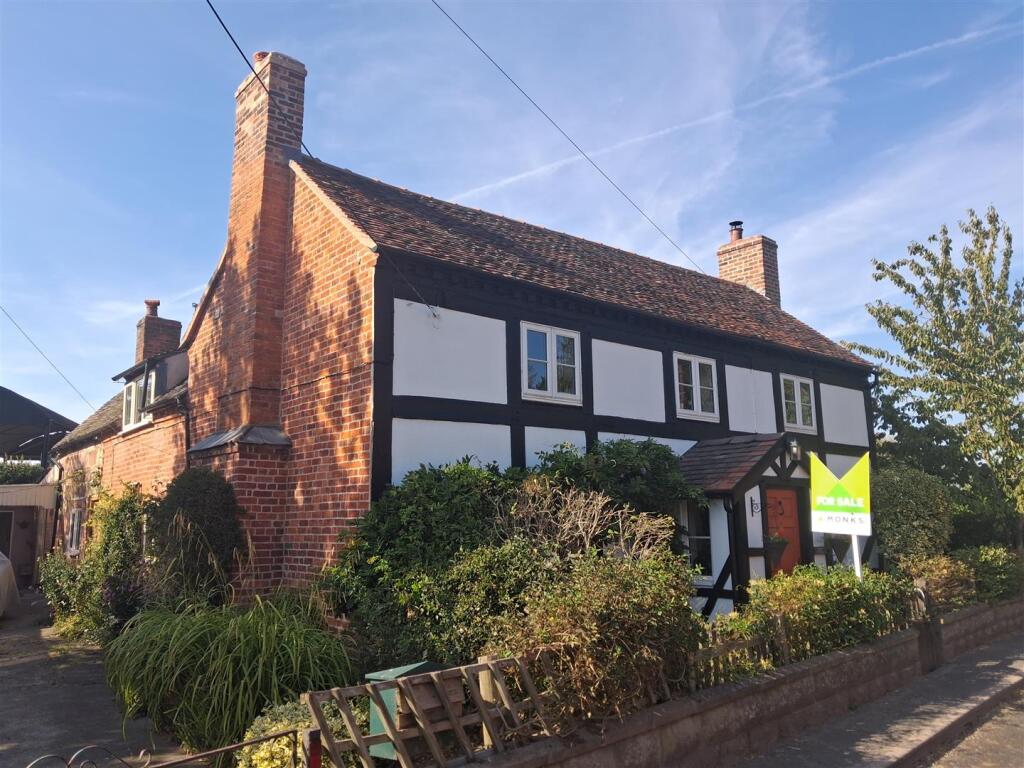
House for sale
Loppington, Shropshire
3 bedrooms·2 bathrooms
454.573 €
Listed Nov 4, 2026
About this listing
*** WEALTH OF CHARM AND CHARACTER ***
A unique opportunity to purchase this most charming period home which is steeped in original features and character - a true gem - and set in the most delightful well stocked gardens.
Occupying an enviable position in the heart of this popular North Shropshire village which boasts a public house/restaurant and church and has a bus service to nearby schools. For commuters there is ease of access to the County Town and the nearby market Town of Wem which has excellent facilities.
The accommodation briefly comprises Entrance Hall, Lounge with exposed timbers and feature inglenook fireplace, Dining/Sitting Room, Kitchen/Dining Room, Utility Room, Principal Bedroom with en suite, Guest Bedroom with Dressing Room and potential en suite, 3rd double Bedroom and family Bathroom.
The property has the benefit of a wealth of original features including oak doors, ceiling and wall timbers, inglenook fireplace and most delightful well stocked gardens.
Viewing essential.
LOCATION
Occupying an enviable position in the heart of this popular North Shropshire village which boasts a public house/restaurant and church and has a bus service to nearby schools. For commuters there is ease of access to the County Town and the nearby market Town of Wem which has excellent facilities.
ENTRANCE
with wooden door opening to Entrance with windows to two side, tiled floor, radiator.
DINING /SITTING ROOM
A spacious and versatile room with window to the front. Feature exposed ceiling timbers, fire surround with point for ornamental fire, radiator.
LOUNGE
A charming room steeped with character with exposed ceiling timbers and fabulous inglenook fireplace with stone inset and tiled hearth housing cast iron log burner with display shelving to the side. Window overlooking the front, media point, radiator.
KITCHEN/DINING ROOM
Dining area having window to the side, radiator.Kitchen which is fitted with range of cream fronted shaker style units incorporating double bowl Belfast style sink set into base cupboard. Further range of cupboards and drawers with solid wood work surfaces over and having space for `range style cooker' with concealed extractor hood over, tiled surrounds and complementary wall units. Space for fridge/freezer, exposed ceiling timbers and quarry tiled floor throughout.
UTILITY ROOM
with fitted work surface having space beneath for appliances, oil central heating boiler, window to the side and door to garden.
FIRST FLOOR LANDING
From the Reception Hall staircase leads to the First Floor Galleried style Landing with window to the front, exposed wall and ceiling timbers.
PRINCIPAL BEDROOM
A generous double room with window to the front, excellent range of fitted wardrobes, radiator. Door to
EN SUITE SHOWER ROOM
with suite comprising double shower cubicle fitted with direct mixer shower, wash hand basin and WC. Radiator.
BEDROOM 2
A generous double room with window to the front, period cast iron grate, radiator.
DRESSING ROOM AND POTENTIAL EN SUITE
A useful room with ample space for fitted wardrobes, window to the side. Door to potential en suite.
BEDROOM 3
Another double room with window to the rear, range of fitted storage cupboards, radiator.
BATHROOM
with suite comprising panelled bath with mixer taps/shower attachment, wash hand basin and WC. Fitted storage cupboards and decorative wood panelling to half height, radiator, window to the rear.
OUTSIDE
The property is approached through double opening wooden gates onto the gravelled driveway with parking for cars.The Gardens are a particular feature of the property being laid to shaped lawn with an abundance of well stocked flower, shrub and herbaceous beds with inset specimen trees and providing a good level of privacy. To the side is a brick paved sun terrace with raised flower and shrub beds and to the front a forecourt garden area which again has well stocked beds.
GENERAL INFORMATION
TENUREWe are advised the property is Freehold. We would recommend this is verified during pre-contract enquiries.SERVICESWe are advised that mains water, electricity and drainage are connected. There is oil fired central heating.COUNCIL TAX BANDINGAs taken from the Gov.uk website we are advised the property is in Band D - again we would recommend this is verified during pre-contract enquiries.FINANCIAL SERVICESWe are delighted to work in conjunction with the highly reputable `Ellis-Ridings Mortgage Solutions' who offer FREE independent advice and have access to the whole market place of Lenders. We can arrange for a no obligation quote or please visit our website Monks.co.uk where you will find the mortgage calculator. SERVICESAgain we work in conjunction with many of the Counties finest Solicitors and Conveyancers. Please contact us for further details and competitive quotations.REMOVALSWe are prou
What's included
Garden
Parking
Fireplace
TypeSemi-detached house
Bedrooms3
Bathrooms2
Energy ClassE
HeatingAsk Agent
MunicipalityLoppington
Location
Map loading soon
Neighborhood data on demand
Nearby essentials will load when this section comes into view.
Listed on
Mortgage calculator
Estimated monthly payment
2.251 €/mo
Down payment10 % · 45.457 €
45.457 €409.116 € loan
Term
Total repayable675.252 €
Interest rate4.40 %
Representative estimate · Landomo is not a mortgage broker. · Rates updated April 2026