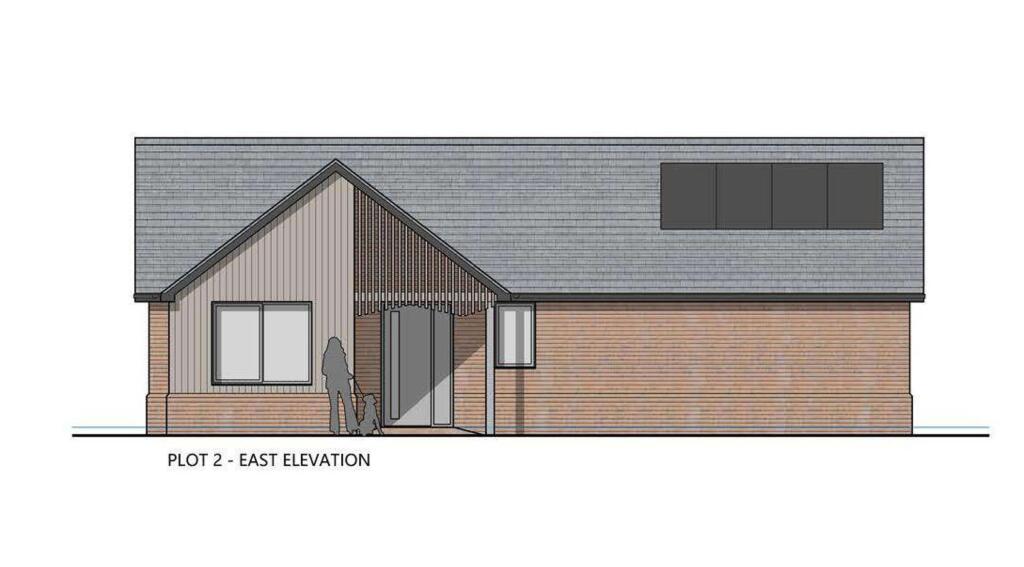
House for sale, 83 m²
Sheffield
2 bedrooms·2 bathrooms
376.218 €
4.533 €/m²
Listed Oct 25, 2025
About this listing
PLOT 2 - NEW BUILD DETACHED BUNGALOW - ENERGY EFFICIENT WITH SOLAR FITTED - RESERVE FOR £500
Nestled just off Station New Road, Old Tupton, this exquisite new build bungalow offers a perfect blend of modern living and comfort. With completion in early 2026, this detached property boasts two well-proportioned bedrooms and two stylish bathrooms, making it an ideal choice for couples, small families, or those seeking a peaceful retirement retreat.
The bungalow is designed with energy efficiency in mind, ensuring that you can enjoy a warm and inviting home while keeping your energy costs low. The superb layout includes a spacious reception room that provides a welcoming atmosphere. The secluded position of the property enhances its appeal, offering a sense of privacy and tranquillity.
With the opportunity to reserve this stunning bungalow for just £500, now is the perfect time to secure your dream home in this desirable location.
General
Gas central heating
uPVC sealed unit double glazed windows and doors
Solar panels
Gross internal floor area - 893 sq. ft.
Council Tax Band - TBC
Tenure - Freehold
Secondary School Catchment Area - Tupton Hall School
10 Year CML approved new build Warranty
Storm Porch
A front door opens into a ...
Entrance Hall
A pleasant entrance hall with storage space.
Bedroom Two
A good sized front facing double bedroom with Velux window.
Master Bedroom
A good sized rear facing double bedroom with Velux window and window overlooking the rear garden. An opening leads through into a ...
En Suite Shower Room
Fitted with a white 3-piece suite comprising of a shower cubicle with mixer shower, wash hand basin and a low flush WC.
Family Bathroom
Fitted with a white 3-piece suite comprising of a panelled bath, wash hand basin and a low flush WC.
Utility Room
With units and space for a washer and dryer. A door leads out to the side of the property.
Open Plan Kitchen/Dining/Living Room
Fitted with a range of contemporary wall, drawer and base units with complementary work surfaces over.
Inset single drainer sink with mixer tap.
Integrated appliances to include a dishwasher, fridge/freezer, electric oven and hob with extractor over.
Patio doors overlook and open onto the rear of the property.
Garden
There is a driveway providing off street parking to the front and an enclosed garden to the rear with patio, turfed lawn and fencing.
What's included
Parking
TypeDetached house
Living Area83 m²
Bedrooms2
Bathrooms2
HeatingAsk Agent
Location
Map loading soon
Neighborhood data on demand
Nearby essentials will load when this section comes into view.
Listed on
Mortgage calculator
Estimated monthly payment
1.863 €/mo
Down payment10 % · 37.622 €
37.622 €338.596 € loan
Term
Total repayable558.858 €
Interest rate4.40 %
Representative estimate · Landomo is not a mortgage broker. · Rates updated April 2026