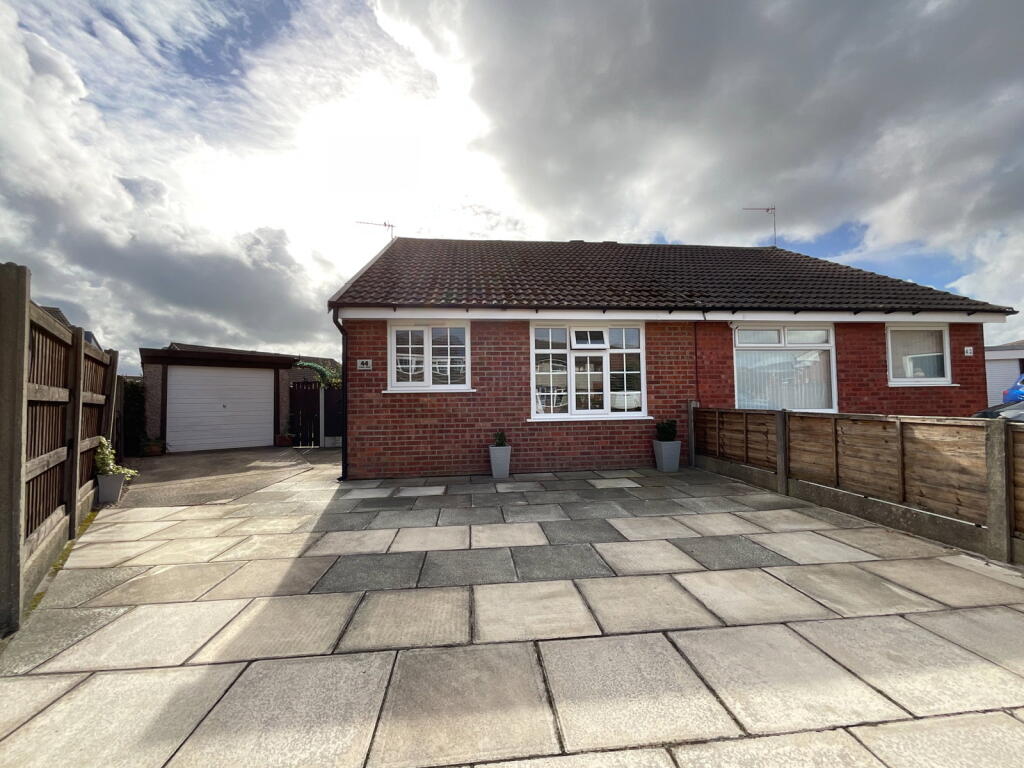
House for sale, 54 m²
Sefton, Marshside
1 bedroom·1 bathroom
238.809 €
4.423 €/m²
Listed Oct 12, 2026
About this listing
An early viewing is strongly recommended of this beautifully reconfigured semi-detached bungalow, positioned at the head of a quiet cul-de-sac in Marshside, offering a blend of modern comfort and low-maintenance convenience ideal for downsizers.
This attractive home, benefiting from gas central heating and uPVC double glazing, presents a thoughtful layout designed for effortless living. The entrance Hall leads to an open-plan Living Room seamlessly integrated with the Kitchen, creating a bright and spacious hub. A generous Conservatory extends the living space, providing a tranquil spot to enjoy views of the south-facing garden throughout the seasons. The property further comprises a comfortable, well-proportioned Bedroom and a contemporary Shower Room, ensuring accessibility and ease of use.
Outside, the property truly shines with its low-maintenance appeal. The front garden features a convenient paved driveway, offering off-street parking and access to a single garage. The delightful south-facing rear garden is a private oasis, thoughtfully landscaped with both synthetic and natural lawns and mature, well-stocked borders, allowing more time for relaxation and less for upkeep.
Totnes Drive, accessed via Seaton Way, provides excellent convenience, being well-placed for local amenities and shops along Fylde Road. Public transport links to the town centre are readily available, and the charming Churchtown Village, with its range of facilities, is also easily accessible. This bungalow offers a perfect blend of comfort, convenience, and community.
Hall
Living Room open to Kitchen - 5.71m overall x 3.28m overall (18'9" x 10'9")
Conservatory - 4.14m x 2.72m (13'7" x 8'11")
Bedroom - 4.8m overall x 3.07m (15'9" x 10'1")
Shower Room - 1.85m x 1.83m (6'1" x 6'0")
Outside: There are gardens to the front and rear, the front incorporating a paved driveway leading to the garage. The rear garden is a good size, arranged with both synthetic and natural lawns and well stocked, established borders.
Council Tax: Enquiries made of the Council Tax Valuation List indicate the property has been placed in Band (B)
Tenure: Freehold
NB: We are required under the Money Laundering Regulations to check Purchaser's Identification Documents at the time of agreement to purchase.
© 2026 All Rights Reserved
What's included
Garage
Parking
TypeSemi-detached house
Living Area54 m²
Bedrooms1
Bathrooms1
HeatingGas, Double Glazing
MunicipalitySefton
Location
Map loading soon
Neighborhood data on demand
Nearby essentials will load when this section comes into view.
Listed on
Mortgage calculator
Estimated monthly payment
1.182 €/mo
Down payment10 % · 23.881 €
23.881 €214.928 € loan
Term
Total repayable354.742 €
Interest rate4.40 %
Representative estimate · Landomo is not a mortgage broker. · Rates updated April 2026