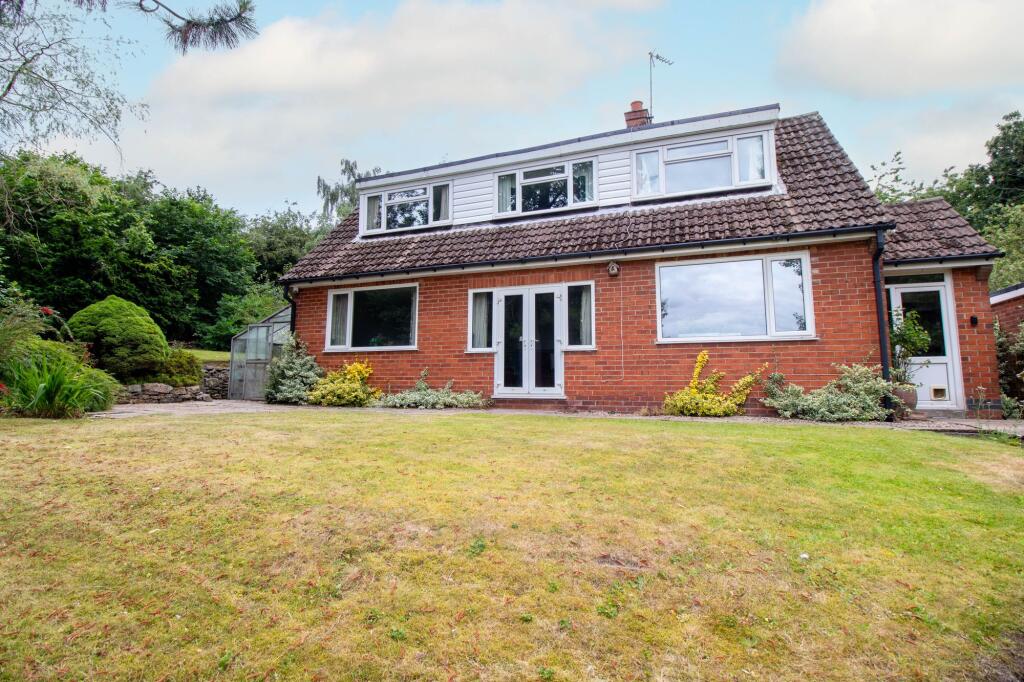
House for sale, 92 m²
Sheffield
4 bedrooms·1 bathroom
523.341 €
5.688 €/m²
Listed May 22, 2026
About this listing
Offered to the market with no onward chain, this substantial four-bedroom dormer detached bungalow presents a rare opportunity for buyers seeking a property with significant potential in an enviable Mosborough location.
The home is in need of modernisation, making it ideal for those wishing to personalise and add value to their next home.
Upon entering, you are welcomed by a spacious entrance hall that leads to a well-proportioned lounge and dining room, both featuring large windows that provide excellent natural light and overlook the garden.
The flexible accommodation includes three generous bedrooms and a further versatile bedroom, which could alternatively be used as a study, home office or hobby room.
The kitchen / breakfast area offers ample storage and workspace, with scope for redesign and modernisation to create a contemporary family kitchen. The family bathroom is conveniently located on the ground floor, while additional storage solutions are found throughout the property, ensuring practicality for every-day living.
Notably, the property benefits from a detached single garage and a private driveway that extends to the edge of the plot, providing ample off-street parking for multiple vehicles.
The dormer bungalow’s layout is both practical and adaptable, appealing to a wide range of buyers, including families, downsizers and those looking for single-level living with the flexibility of additional upstairs accommodation.
Situated in a highly desirable area of Mosborough, the property enjoys a peaceful setting while remaining conveniently close to local amenities, reputable schools and excellent transport links, ensuring both tranquillity and accessibility. This is a unique chance to acquire a property with generous proportions and scope for improvement in one of Mosborough’s most sought-after areas. Early viewing is highly recommended to fully appreciate the potential of this charming bungalow and to explore the possibilities offered by the adjacent land. This property represents an excellent investment for buyers wishing to modernise and create their ideal home in a prime location.
PLOT OF ADJACENT LAND BY SEPARATE NEGOTIATION WITH OUTLINE PLANNING PERMISSION (24/02616/OUT)
For those seeking further development or investment potential, an adjacent plot of land is available by separate negotiation with outline planning permission for a detached dormer bungalow
Hall
The front door leads into the Hall, which offers access to all ground-floor rooms. There is a useful under-stairs storage cupboard.
Lounge
3.03m x 4.0m
The lounge features twin patio doors offer great views of the garden and beyond. With a traditional open fireplace it is a great space to relax. It is open plan to the dining room.
Dining Room
3.61m x 3.8m
The dining room is open plan to the Lounge and offers an extension to the lounge or a formal space for dining. There is a window overlooking the garden
Kitchen / Breakfast Room
3.49m x 4.94m
Fitted with a range of wall and floor-mounted units in cream with contrasting light wood surfaces. There is a Rayburn to provide traditional cooking and heating to the house, then a single electric oven with a hob above. A breakfast bar naturally divides the room provising space at one end for a table and chair set to allow diners to enjoy the views over the garden and beyond.
Utility Room
1.77m x 2.32m
The rear door leads into the Utility Room which has plumbing for a washing machine and provides storage.
Shower Room
The bathroom is located at the end of the Hall and has been upgraded in recent years with a large white shower tray and glass screen, whie wash hand basin on a vanity unit and a white WC. There is a window to the side.
Bedroom One
3.48m x 4.27m
Located within the roof space this bedroom has a large window overlooking the garden and beyond, there are two cupboards one housing the hot water cylinder and one for storage.
Bedroom Two
3.61m x 3.47m
A second double bedroom within the roof space with fitted furniture and a window with views.
Bedroom Three
3.73m x 3.01m
A double bedroom on the ground floor with a window to the front.
Bedroom Four
3.06m x 2.36m
Currently used as a dressing room, this double bedroom has a window overlooking the garden.
WC
Located just off the landing is this WC with a wash hand basin.
Garden
The dormer bungalow sits proudly in the middle of this amazing plot. With mature gardens to all sides that have been meticulously cared for over the years. Enjoying the views, the owners have nurtured the garden, creating an orchard, a pond and beautifully manicured lawns all surrounded with well-stocked borders of trees and shrubs. Currently bordering the plot are two fields deemed wildlife habitats and paths providing some great walks over to the surrounding villages of Ridgeway and Eckington.
ADDITIONAL PLOT OF LAND AVAILABLE BY SEPERATE NEGOTIATION
With the adjacent plot of land, you could retain it as it is and reconfigure the parking to that area; the options are endless.
* Please note there is a strip of land which is owned by the Local Authority next to the plot of land for sale. Please see the outline planning information relating to the plots, or come and see the property by appointment.
Parking - Garage
A detached single garage to the side of the bungalow
Parking - Driveway
The land offers parking for at least six vehicles.
What's included
Garage
Parking
Key Stats
Key Stats
TypeDetached house
Living Area92 m²
Bedrooms4
Bathrooms1
HeatingWood Burner
Location
Map loading soon
Neighborhood data on demand
Nearby essentials will load when this section comes into view.
Listed on
Mortgage calculator
Estimated monthly payment
2.591 €/mo
Down payment10 % · 52.334 €
52.334 €471.007 € loan
Term
Total repayable777.404 €
Interest rate4.40 %
Representative estimate · Landomo is not a mortgage broker. · Rates updated April 2026