House for sale
Rochdale, Greater Manchester
3 bedrooms·1 bathroom
285.019 €
Listed Oct 14, 2026
About this listing
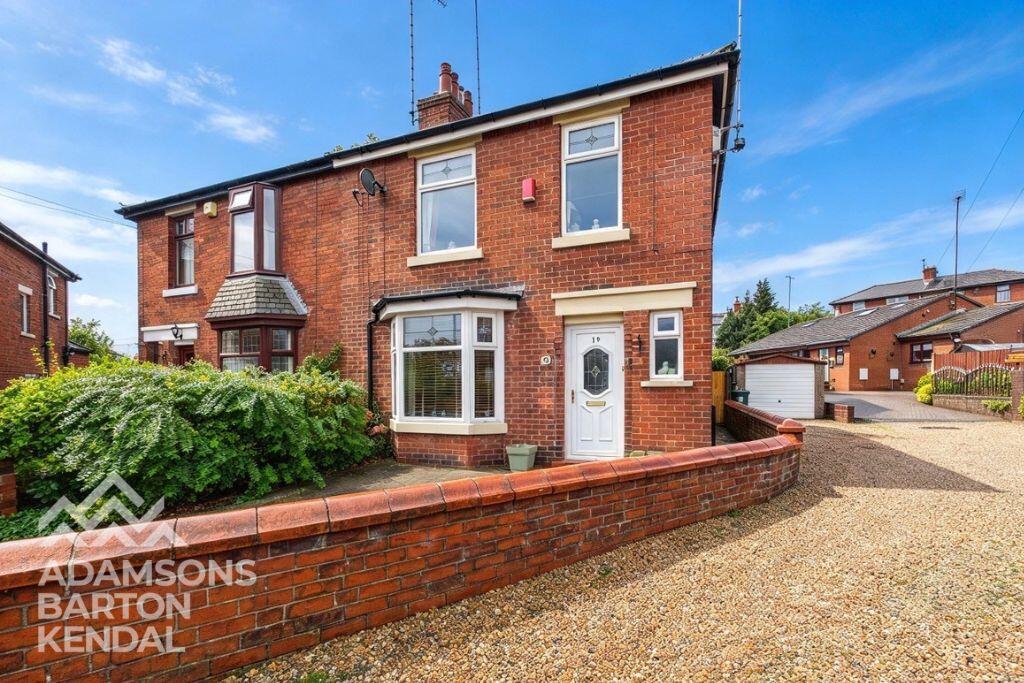
Adamsons Barton Kendal are delighted to present this three-bedroom semi-detached family home, occupying a desirable position at the head of a cul-de-sac and offering spacious accommodation throughout. Ideally suited to growing families, the property enjoys a fantastic location within walking distance of Cutgate Shopping Precinct and a number of highly regarded local schools, including St Vincent's, Caldershaw and Meanwood. Denehurst Park is also right on the doorstep, while Rochdale town centre and the ever-popular Norden Village are just a short drive away. Excellent public transport links are available nearby, with popular bus routes along Edenfield Road, making this a highly convenient location for families and commuters alike.
Internally, the property offers generous and versatile living space, briefly comprising an entrance hallway, three reception rooms, a fitted kitchen and a convenient downstairs WC. To the first floor are two well-proportioned double bedrooms, a further single bedroom and a three-piece family bathroom.
Externally, the property benefits from its position at the head of a cul-de-sac, with a driveway to the front providing off-street parking and a single garage to the side. The garage is accessed via a shared driveway with the neighbouring property, which also provides additional parking opportunities. To the rear, there is a flagged patio area leading onto a particularly generous and private lawned garden, offering an excellent space for children to play, outdoor entertaining and family relaxation.
Offering spacious accommodation, versatile reception rooms, excellent parking and a generous rear garden in a sought-after family location, this property presents a fantastic opportunity for buyers looking to make a home of their own.
Early viewing is highly recommended to fully appreciate the space, setting and potential this lovely family home has to offer.
ACCOMMODATION ;
GROUND FLOOR;
Living Room - 4.32m x 3.94m
Family lounge featuring a bay window with Venetian blinds and an attractive feature fireplace,
Dining Room - 2.82m x 3.19m
Second reception room currently used as a dining room, featuring carpeted flooring and UPVC double doors leading into the conservatory.
Sunroom - 3.16m x 2.82m
Bright and versatile sunroom featuring wooden flooring, vertical blinds and access to the rear garden.
Kitchen - 4.34m x 2.08m
Fitted wooden kitchen comprising a range of units, integrated fridge, freezer and washing machine, oven, gas hob and extractor fan. Further features include a stainless steel sink with drainer and tiled flooring.
Hallway - 4.30m x 1.82m
Entrance hallway featuring wooden flooring and useful under-stairs storage, with access to the downstairs WC.
WC - 1.40m x 0.72m
Convenient under-stairs WC featuring tiled walls and a wash hand basin
FIRST FLOOR;
Bedroom 1 - 3.93m x 3.67m
Well-proportioned double bedroom featuring carpeted flooring and fitted storage cupboards.
Bedroom 2 - 3.14m x 3.70m
Good-sized double bedroom featuring wooden flooring.
Bedroom 3 - 3.17m x 2.12m
Single bedroom featuring useful fitted storage, ideal for a child’s bedroom or home office.
Bathroom - 2.14m x 2.10m
Modern family bathroom comprising a bath with overhead shower, WC and vanity sink unit, complemented by tiled walls and flooring.
The vendors have opted to provide a legal pack for the sale of their property which includes a set of searches. The legal pack provides upfront, the essential documentation that tends to cause or create delays in the transactional process. The legal pack includes :
Evidence of title
Standard searches (regulated local authority, water & drainage & environmental)
Protocol forms and answers to standard conveyancing enquiries
What's included
Terrace
Garden
Parking
TypeSemi-detached house
Bedrooms3
Bathrooms1
HeatingAsk Agent
MunicipalityRochdale
Location
Map loading soon
Neighborhood data on demand
Nearby essentials will load when this section comes into view.
Listed on
Mortgage calculator
Estimated monthly payment
1.411 €/mo
Down payment10 % · 28.502 €
28.502 €256.517 € loan
Term
Total repayable423.385 €
Interest rate4.40 %
Representative estimate · Landomo is not a mortgage broker. · Rates updated April 2026